
Search results for "Publishing calendar" in Home Design Ideas




Find the right local pro for your project

 Southern Development Homes
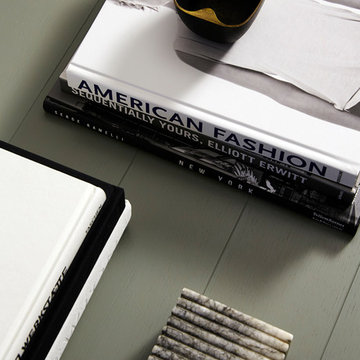
Ashley's grandmother's recipe book are among the family heirlooms on display on the reclaimed open wood shelves.
Open concept kitchen - contemporary u-shaped laminate floor and brown floor open concept kitchen idea with an undermount sink, shaker cabinets, black cabinets, quartz countertops, white backsplash, subway tile backsplash and stainless steel appliances
Open concept kitchen - contemporary u-shaped laminate floor and brown floor open concept kitchen idea with an undermount sink, shaker cabinets, black cabinets, quartz countertops, white backsplash, subway tile backsplash and stainless steel appliances

 Berry Built and Design, inc.
This house is a 60’s era 3-level with a rancher style main floor that once had walls dividing it into 3 separate spaces. We opened the space up into one large area, moved the kitchen to one end, added a wet bar in the center dining area and completely rearranged the two fireplaces on each end of the new great room. Flat panel textured laminate and natural walnut cabinetry was complimented by stunning quartz countertops and grey tinted oak floors

 Ceramic Harmony
Madison County's Elite Tile and Stone Design Solutions | Best of Houzz |
11317 S. Memorial Pkwy.
Huntsville, AL 35803

 Amantis Design
View from inside through exterior door
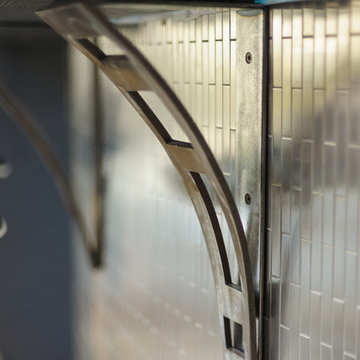
Inspiration for a mid-sized contemporary ceramic tile front door remodel with metallic walls and a metal front door
Inspiration for a mid-sized contemporary ceramic tile front door remodel with metallic walls and a metal front door
 John Sutton Photography
John Sutton Photography
Home design - contemporary home design idea in San Francisco
Home design - contemporary home design idea in San Francisco

 Edge Lighting
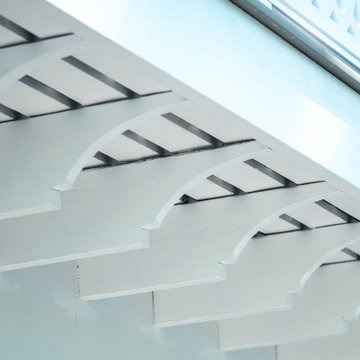
Surface Mount Light Channel with 45 degree extrusion features 24 volt Soft Strip inside a slim, paintable aluminum extrusion.
Inspiration for a contemporary home office remodel in New York
Inspiration for a contemporary home office remodel in New York






 Alexandra Crafton
Photo: Alexandra Crafton © 2016 Houzz
Inspiration for an eclectic bedroom remodel in Boston
Inspiration for an eclectic bedroom remodel in Boston


 JRW Construction LLC
A mid-century modern kitchen typically features clean lines, sleek surfaces, and a minimalist approach to design. The color scheme is often muted, focusing on natural materials such as wood, stone, and metal. Cabinets are usually flat-panel and made of wood or laminate, with simple hardware. Countertops are often made of quartz, granite, or marble; flooring is typically hardwood or tile. Large windows are also standard in mid-century modern kitchens, allowing plenty of natural light to flood the space. Overall, the design is functional, understated, and timeless.

 Sanctuary Staging and Styling, LLC
Staged by Sanctuary Staging, Photo by JPG Media
Bedroom - bedroom idea in Columbus
Bedroom - bedroom idea in Columbus
30