
Search results for "Pull down bed" in Home Design Ideas


 The Kitchen Design Group
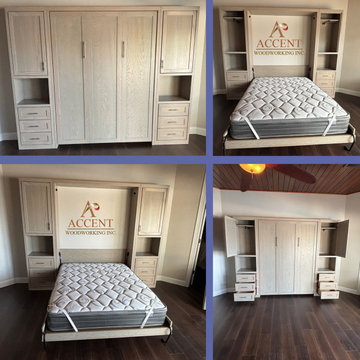
Mid-sized beach style loft-style dark wood floor and brown floor bedroom photo in Los Angeles with beige walls
 Accent Woodworking Inc.
Shaker 3 Panel Queen Vertical Murphy Wall Bed and Side Piers shown in Soft Gray on Oak
– 66”w x 87”h x 17”d
-Flip Down Legs with 2 Nickel Bar Handles
-Fits up to 10" thick mattress to avoid rubbing
-6" Notches for Baseboards
-Soft Close Doors and Drawers
-3" Crown Hat for Queen Murphy Bed and 2 Side Cabinets (face and sides)
-2 Shaker Nightstand Piers with Flat Trim, 3" Flat Base Molding, 3 Shaker Drawers on Bottom, 1 Shaker Door on Top and Open Mid-Section (2 adjustable shelves) - 23.25"w x 87”h x 17”d (same height and depth as bed)
-2 Pull-Out Hanger Rods in Side Piers
Find the right local pro for your project


 Skylar Morgan Furniture + Design
Custom Door Handle
Materials: White Oak + Steel
Example of a mid-sized minimalist front door design in Atlanta with a light wood front door
Example of a mid-sized minimalist front door design in Atlanta with a light wood front door

 Kate Roos Design LLC
The sensible Belgian aesthetic used in the space compliments the more ornate architecture of this historic home.
Example of a large l-shaped porcelain tile eat-in kitchen design in Minneapolis with an undermount sink, recessed-panel cabinets, gray cabinets, marble countertops, gray backsplash, ceramic backsplash, colored appliances and an island
Example of a large l-shaped porcelain tile eat-in kitchen design in Minneapolis with an undermount sink, recessed-panel cabinets, gray cabinets, marble countertops, gray backsplash, ceramic backsplash, colored appliances and an island
 Portland Stair Company
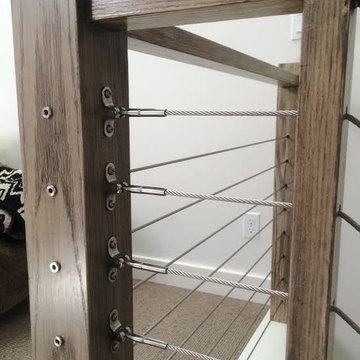
Deck toggle saddle with tension hex stud.
Portland Stair Company
Example of a minimalist home design design in Portland
Example of a minimalist home design design in Portland



 Outdoor Dreams
Inspiration for a mid-sized rustic backyard concrete paver patio remodel in Richmond with a fire pit and no cover

 Forever Redwood
The Stairway Bunk Beds were designed for lots of people with lots of stuff. Tons of storage drawers and can be made in any mattress size combination you want!

 Interiors by Popov
This is another favorite home redesign project.
Throughout my career, I've worked with some hefty budgets on a number of high-end projects. You can visit Paris Kitchens and Somerset Kitchens, companies that I have worked for previously, to get an idea of what I mean. I could start name dropping here, but I won’t, because that's not what this project is about. This project is about a small budget and a happy homeowner.
This was one of the first projects with a custom interior design at a fraction of a regular budget. I could use the term “value engineering” to describe it, because this particular interior was heavily value engineered.
The result: a sophisticated interior that looks so much more expensive than it is. And one ecstatic homeowner. Mission impossible accomplished.
P.S. Don’t ask me how much it cost, I promised the homeowner that their impressive budget will remain confidential.
In any case, no one would believe me even if I spilled the beans.

 We Take Pride In Our Painting
Client had me paint the Bedroom pink and then add two brown stripes around entire room. Finished product
Eclectic bedroom photo in New York
Eclectic bedroom photo in New York

 M&M Interiors
the client decided to eliminate the bathtub and install a large shower with partial fixed shower glass instead of a shower door
Inspiration for a mid-sized transitional master gray tile and ceramic tile mosaic tile floor, gray floor, double-sink and wainscoting doorless shower remodel with shaker cabinets, blue cabinets, a one-piece toilet, gray walls, an undermount sink, quartz countertops, gray countertops and a freestanding vanity
Inspiration for a mid-sized transitional master gray tile and ceramic tile mosaic tile floor, gray floor, double-sink and wainscoting doorless shower remodel with shaker cabinets, blue cabinets, a one-piece toilet, gray walls, an undermount sink, quartz countertops, gray countertops and a freestanding vanity
 Maxwood Furniture, Inc.
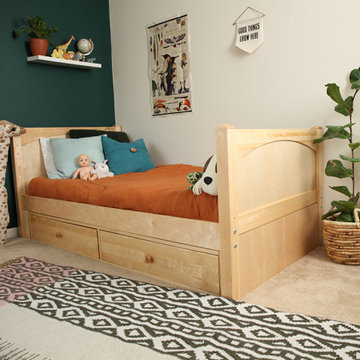
This Maxtrix system core bed is designed with higher bed ends (35.5 in), to create more space between top and bottom bunks. Our twin Basic Bed with medium bed ends serves as the foundation to a medium height bunk. Also fully functional as is, or capable of converting to a loft or daybed. www.maxtrixkids.com

Sponsored
Columbus, OH

Hope Restoration & General Contracting
Columbus Design-Build, Kitchen & Bath Remodeling, Historic Renovations

 Barbara Brown Photography
.
Custom built Pet Station by Bell Kitchen and Bath Studios.
Example of a classic dark wood floor hallway design in Atlanta with beige walls
Example of a classic dark wood floor hallway design in Atlanta with beige walls

 Mirror Lake Designs
www.danielkellyphotography.com
Example of a large classic backyard round pool design in Houston
Example of a large classic backyard round pool design in Houston


 CAM Construction
bunk beds in a beach vacation home to maximize occupancy
Bedroom - coastal guest bedroom idea in Houston with white walls
Bedroom - coastal guest bedroom idea in Houston with white walls

Sponsored
Fredericksburg, OH

High Point Cabinets
Columbus' Experienced Custom Cabinet Builder | 4x Best of Houzz Winner


Example of a trendy enclosed beige floor family room design in Los Angeles with gray walls, no fireplace and a wall-mounted tv

 Moreau Design
Leland Gebhardt Photography
Example of a classic l-shaped light wood floor open concept kitchen design in Phoenix with a farmhouse sink, shaker cabinets, white cabinets, marble countertops, white backsplash, stainless steel appliances and an island
Example of a classic l-shaped light wood floor open concept kitchen design in Phoenix with a farmhouse sink, shaker cabinets, white cabinets, marble countertops, white backsplash, stainless steel appliances and an island
225