
Search results for "Pull down drying rack" in Home Design Ideas
 John Bost
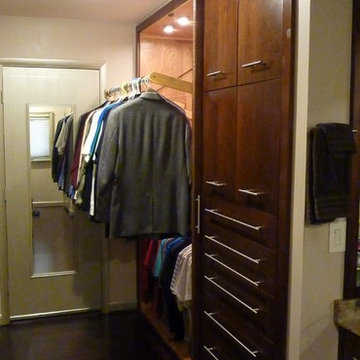
Master closet upper hanging rack pulls out and down to permit easy access to clothing. The swing arms are counter-balanced to prevent tipping due to uneven loads.


Home bar - transitional single-wall dark wood floor and brown floor home bar idea in Houston with white cabinets and glass-front cabinets
Find the right local pro for your project

 Laying It Down Inc.
Rob Merritt
Mid-sized elegant u-shaped porcelain tile kitchen photo in Charlotte with a farmhouse sink, raised-panel cabinets, white cabinets, quartz countertops, blue backsplash, stainless steel appliances and an island
Mid-sized elegant u-shaped porcelain tile kitchen photo in Charlotte with a farmhouse sink, raised-panel cabinets, white cabinets, quartz countertops, blue backsplash, stainless steel appliances and an island

 NEST Design Group
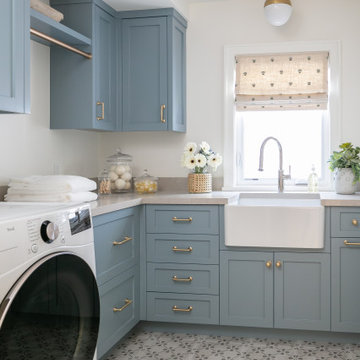
Transitional beige floor laundry room photo in Houston with an undermount sink, recessed-panel cabinets, gray walls, a side-by-side washer/dryer and gray countertops

 California Closets of the Texas Hill Country
master closet, walk in closet, organization, storage, double hang, hanging rods, open shelves, shelves in closet, open storage boxes, shoe racks, drawers in closet, built in dresser, cabinets in closet






Inspiration for a mid-sized victorian home bar remodel in New York with raised-panel cabinets, red cabinets and granite countertops

 Adeeni Design Group
Architecture: Sutro Architects
Landscape Architecture: Arterra Landscape Architects
Builder: Upscale Construction
Photography: Christopher Stark
Example of an u-shaped concrete floor and gray floor eat-in kitchen design in San Francisco with an undermount sink, flat-panel cabinets, dark wood cabinets, white backsplash, stainless steel appliances and an island
Example of an u-shaped concrete floor and gray floor eat-in kitchen design in San Francisco with an undermount sink, flat-panel cabinets, dark wood cabinets, white backsplash, stainless steel appliances and an island



Sponsored
Columbus, OH

Hope Restoration & General Contracting
Columbus Design-Build, Kitchen & Bath Remodeling, Historic Renovations

 Innovative Wine Cellar Designs
 is the nation’s leading custom wine cellar design, build, installation and refrigeration firm.
As a wine cellar design build company, we believe in the fundamental principles of architecture, design, and functionality while also recognizing the value of the visual impact and financial investment of a quality wine cellar. By combining our experience and skill with our attention to detail and complete project management, the end result will be a state of the art, custom masterpiece. Our design consultants and sales staff are well versed in every feature that your custom wine cellar will require.

 Evelyn James Interiors
This master bath designed by Jill Menhoff Architects is a sleek master bath with calming tones, a custom vanity, customer shower and a swivel vanity stool

 Encore Construction
What wine lover wouldn't LOVE this wine bar?
There is plenty of room in each drawer for wine essentials and grilling tools making this the King's domain. Photo credit: OnSite Studios

 Boardwalk Builders
Laundry closet on second floor of custom home by Boardwalk Builders.
Rehoboth Beach, DE
www.boardwalkbuilders.com
photos Sue Fortier
Laundry closet - mid-sized modern single-wall porcelain tile laundry closet idea with open cabinets, white walls and a side-by-side washer/dryer
Laundry closet - mid-sized modern single-wall porcelain tile laundry closet idea with open cabinets, white walls and a side-by-side washer/dryer
Sponsored
Columbus, OH
Hope Restoration & General Contracting
Columbus Design-Build, Kitchen & Bath Remodeling, Historic Renovations

 Lane Homes & Remodeling Inc.
The number one storage feature clients request are pull out trays. These help keep the kitchen more organized by ensuring nothing gets lost in the back of the cabinet.


 By Design Custom Home Concierge
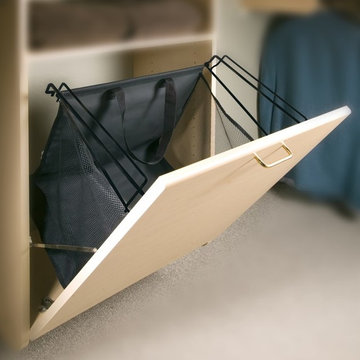
By Design I WANT THAT Wednesday feature of the week . . . love the convenience of your dryer on laundry day but hate what it does to some of your more delicate clothes? Add one of these "green" dryers to your laundry room - save money, the environment AND your clothes!
157