
Search results for "Pull down drying rack" in Home Design Ideas

 About Space Studios
Photo Credit: Nicole Leone
Utility room - transitional single-wall brown floor and dark wood floor utility room idea in Los Angeles with recessed-panel cabinets, white cabinets, white walls, a stacked washer/dryer, gray countertops and concrete countertops
Utility room - transitional single-wall brown floor and dark wood floor utility room idea in Los Angeles with recessed-panel cabinets, white cabinets, white walls, a stacked washer/dryer, gray countertops and concrete countertops

 Kraus USA, Inc.
With Nola Pre-Rinse Kitchen Faucet - Accessories Included
31-1/2" undermount single basin 16 gauge stainless steel kitchen sink
Single handle pre-rinse kitchen faucet
Fitted basin rack
Coordinating basket strainer
Covered under a lifetime limited warranty from Kraus

 HollyJacobsDesigns
We just love how the pattern in these drapery turned a plain room into a beautiful focal point when you walk into this house. The french pleats are gathered at 2.5 x fullness and are just enough to frame out the window without fully traversing.
Find the right local pro for your project
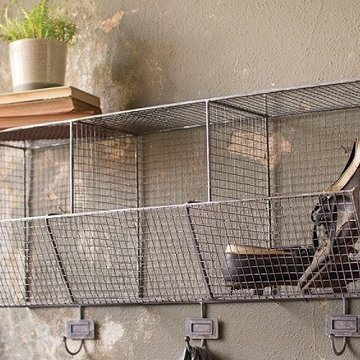
 Antique Farmhouse
This charming industrial Wire Shelf with Coat Hooks is perfect for keeping the mudroom organized. Three large cubby holes to store and showcase your valuables or those unique old books.
Made of metal
Dimensions: 36" x 11.5" x 20" H.

 D C Kitchens, Inc.
Example of a mid-sized classic single-wall utility room design in Houston with an undermount sink, raised-panel cabinets, medium tone wood cabinets, granite countertops, white walls and a side-by-side washer/dryer

 Nar Design Group
This clean transitional craftsman kitchen features Columbia Cabinetry with Alder stained base and tall cabinets, and French White painted Maple upper cabinetry. The custom drywall hood, finished in French white paint like the upper cabinets, is an elegant focal point to this newly remodeled kitchen. Special features include: curved peninsula, custom built-in breakfast table, and a porcelain tile backsplash with a distressed wood grain texture to complement the new wide-plank hardwood flooring.
PhotographerLink

 Anna O Design
Transitional Suburban Chic DR | Natick, MA | anna O design | Wall color Benjamin Moore Rain | Window treatments: By InnuWindow
Mid-sized transitional medium tone wood floor enclosed dining room photo in Boston with blue walls
Mid-sized transitional medium tone wood floor enclosed dining room photo in Boston with blue walls

Sponsored
Columbus, OH

Hope Restoration & General Contracting
Columbus Design-Build, Kitchen & Bath Remodeling, Historic Renovations


 Interiors by Popov
Once upon a time, this bathroom featured the following:
No entry door, with a master tub and vanities open to the master bedroom.
Fading, outdated, 80's-style yellow oak cabinetry.
A bulky hexagonal window with clear glass. No privacy.
A carpeted floor. In a bathroom.
It’s safe to say that none of these features were appreciated by our clients. Understandably.
We knew we could help.
We changed the layout. The tub and the double shower are now enclosed behind frameless glass, a very practical and beautiful arrangement. The clean linear grain cabinetry in medium tone is accented beautifully by white countertops and stainless steel accessories. New lights, beautiful tile and glass mosaic bring this space into the 21st century.
End result: a calm, light, modern bathroom for our client to enjoy.

 Bohannon Design Team
Such a lovely space, planned with natural light and convenience in mind. Raised washer and dryer with lower storage make doing laundry a dream. Tucked around the half wall shown is a full-size pet wash. Distressed brick pavers in a herringbone pattern add to the timeless charm.


 Closets by McKenry
Dressing room - large traditional gender-neutral dressing room idea with raised-panel cabinets and dark wood cabinets
Sponsored
Columbus, OH
Hope Restoration & General Contracting
Columbus Design-Build, Kitchen & Bath Remodeling, Historic Renovations
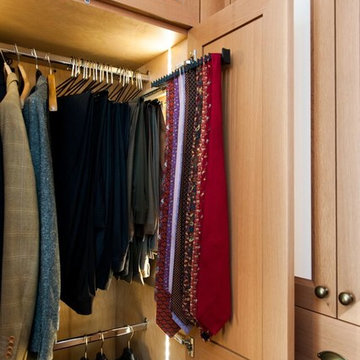
 Christopher Michael Interiors
Closet/ Dressing room By Rutt This is a Classic project using 5/4” thick rift Cut White Oak with a frameless construction. There are tons of extras in this job like censored LED pre wired from Rutt, Milk Glass (China) Inserts, a pants press, pull down clothing rack, ETC… This Project was crafted by Gavranich & Sons who kept the project running smoothly. Extremely Happy Client. $90K for the cabinets in a walk in closet, made us rename it a Dressing Room.
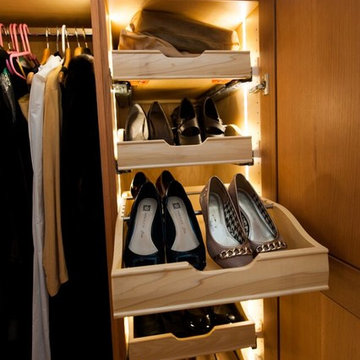 Christopher Michael Interiors
Closet/ Dressing room By Rutt This is a Classic project using 5/4” thick rift Cut White Oak with a frameless construction. There are tons of extras in this job like censored LED pre wired from Rutt, Milk Glass (China) Inserts, a pants press, pull down clothing rack, ETC… This Project was crafted by Gavranich & Sons who kept the project running smoothly. Extremely Happy Client. $90K for the cabinets in a walk in closet, made us rename it a Dressing Room.

 Aberdeen Painting & Decorating
Aberdeen Painting and Decorating also does custom woodwork. Both crate and ladder made by myself. Perfect for organization in bedrooms, living rooms, and family spaces.

 User
Small minimalist 3/4 white tile and porcelain tile ceramic tile corner shower photo in Ottawa with dark wood cabinets, a one-piece toilet, an integrated sink and purple walls





230