
Search results for "Pull down drying rack" in Home Design Ideas
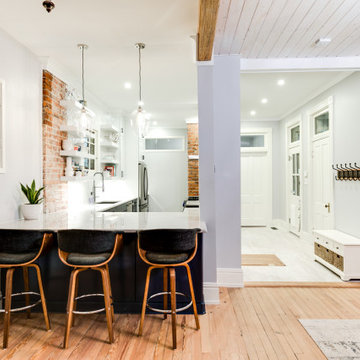
 Virginia Tradition Builders LLC
Photographer: Mindie Ballard
Kitchen - modern kitchen idea in Richmond
Kitchen - modern kitchen idea in Richmond


 Artisan Custom Closets
This master walk-in closet was completed in antique white with lots shelving, hanging space and pullout laundry hampers to accompany the washer and dryer incorporated into the space for this busy mom. A large island with raised panel drawer fronts and oil rubbed bronze hardware was designed for laundry time in mind. This picture was taken before the island counter top was installed.
Find the right local pro for your project

 Lenton Company, Inc.
Full laundry room remodel included removing a wall, moving heater into the attic, rerouting duct work, and a tankless water heater. Self-closing drawers provide easy access storage. Stainless steel rod for hanging clothes above the extra deep folding counter. Quartz countertops, white glass subway tile backsplash, and modern drawer pulls complete the look.
- Brian Covington Photographer

 Mark D. Evernden & Associates - Engel & Völkers
Example of a huge classic u-shaped porcelain tile dedicated laundry room design in Calgary with an undermount sink, shaker cabinets, white cabinets, granite countertops, beige walls and a side-by-side washer/dryer
 West Designs - Full Service K+B Designer/Builder
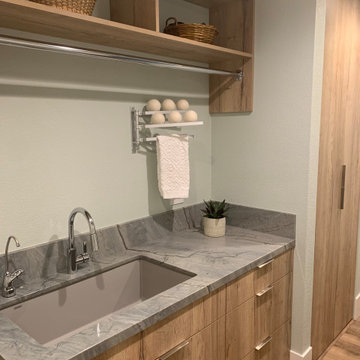
Luxury laundry w/ Quartzite counter, cast iron sink & pull down faucet w/hot water dispenser. Space for folding clothes, pre-treating & bathing the pups. Stainless rod allows for drip dry.



Sponsored
Columbus, OH

Hope Restoration & General Contracting
Columbus Design-Build, Kitchen & Bath Remodeling, Historic Renovations
 QuinnHaven Kitchen Cabinets&Bathroom Design Showro
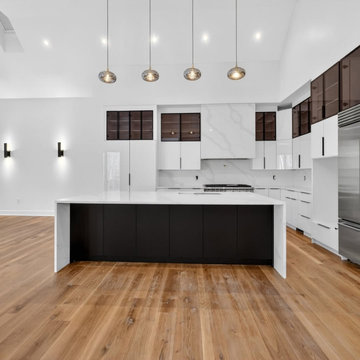
**Modern Kitchen Design | Sleek Style Meets Thoughtful Functionality**
This modern kitchen features sleek flat-panel cabinetry, a sophisticated black-and-white color palette, and thoughtfully integrated storage solutions designed to make everyday living easier.
Beyond its clean, contemporary appearance, every detail was carefully considered to maximize functionality, accessibility, and organization.
Custom features include soft-close cabinet doors, a built-in spice rack, a pull-out trash and recycling cabinet, a Lazy Susan corner storage system, and innovative pull-down shelves in the upper cabinets—making hard-to-reach storage more accessible, especially for shorter users.
One of the kitchen's most distinctive features is a cleverly concealed pantry door that provides access to a separate food pantry while maintaining the cabinetry's seamless appearance.
At QuinnHaven Design, we believe beautiful kitchens should work just as well as they look. This project demonstrates how modern cabinetry, ergonomic storage, and personalized design can transform a kitchen into a space that is both stylish and effortlessly functional.

 Dillon Kyle Architects (DKA)
Peter Molick Photography
Mudroom - farmhouse mudroom idea in Houston with white walls and a glass front door
Mudroom - farmhouse mudroom idea in Houston with white walls and a glass front door

 Vani Sayeed Studios
Interior Design by Vani Sayeed Studios
Photo Credits:- Jared Kuzia Photography
Example of a beach style white tile and subway tile mosaic tile floor alcove shower design in Boston with an undermount sink, beige walls, marble countertops and a one-piece toilet
Example of a beach style white tile and subway tile mosaic tile floor alcove shower design in Boston with an undermount sink, beige walls, marble countertops and a one-piece toilet

 Tell Projects
Want your beer on tap? We can do that!
Large transitional l-shaped porcelain tile and gray floor open concept kitchen photo in Houston with a farmhouse sink, shaker cabinets, gray cabinets, quartzite countertops, white backsplash, ceramic backsplash, stainless steel appliances and an island
Large transitional l-shaped porcelain tile and gray floor open concept kitchen photo in Houston with a farmhouse sink, shaker cabinets, gray cabinets, quartzite countertops, white backsplash, ceramic backsplash, stainless steel appliances and an island

 Cabinet Essentials
Donnie Payne
Open concept kitchen - small traditional l-shaped vinyl floor open concept kitchen idea in San Francisco with an undermount sink, shaker cabinets, white cabinets, granite countertops, black backsplash, stainless steel appliances and yellow walls
Open concept kitchen - small traditional l-shaped vinyl floor open concept kitchen idea in San Francisco with an undermount sink, shaker cabinets, white cabinets, granite countertops, black backsplash, stainless steel appliances and yellow walls
 Jennifer Gardner Design
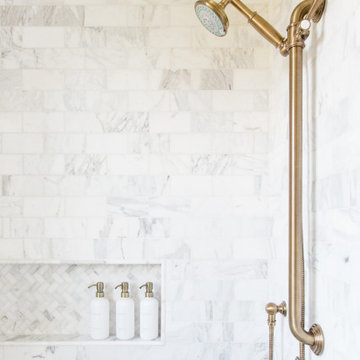
An historic Victorian home in Seattle, Washington receives an update befitting her history and beauty. The design process began by paying close attention to the home's architecture, existing color palette, and hardware details and the homeowner’s design aesthetic. It was important to ensure the renovated rooms would feel period appropriate and flow beautifully from the adjacent spaces. The bathrooms were dressed in Calacatta gold marble, antique brass metal details, ogee edge countertops and painted cabinets with a heritage finish. Elegant stone flooring and trim details, vintage inspired hardware and shower amenities niches were included to elevate the spaces. The laundry room transformation included penny floor tiles, an unexpected sidesplash detail, and a show stopping wallcovering to add a big wow factor. Our signature hidden drying racks and a concealed laundry chute cabinet add convenience and help to keep the laundry room tidy and organized. This laundry room, complete with a secret elevator, makes the tedious task of laundry a joy to complete!
Interior Design: Jennifer Gardner
Photography: Emily Keeney
Sponsored
Columbus, OH
Hope Restoration & General Contracting
Columbus Design-Build, Kitchen & Bath Remodeling, Historic Renovations

 komandor
Dream Walk In Closet with all the bells & whistles! Beautiful accessories by Komandor to organize & showcase your favourite pieces! Pull Down Hanging Rod for those spaces you can't quite reach. This way you can use the all the height in your closet.
 sharonna misha designs
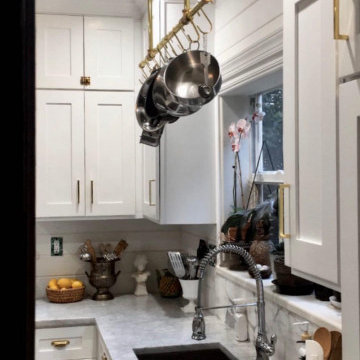
ta-da! debut of our diy linear brass potrack
Small transitional painted wood floor and white floor enclosed kitchen photo with an undermount sink, shaker cabinets, white cabinets, marble countertops, white backsplash, shiplap backsplash, stainless steel appliances, no island and white countertops
Small transitional painted wood floor and white floor enclosed kitchen photo with an undermount sink, shaker cabinets, white cabinets, marble countertops, white backsplash, shiplap backsplash, stainless steel appliances, no island and white countertops
 Jennifer Gardner Design
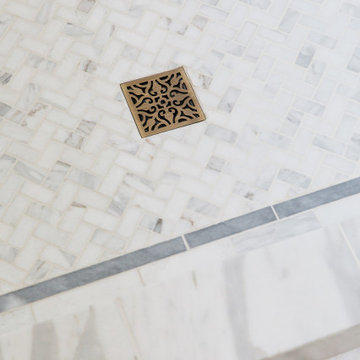
An historic Victorian home in Seattle, Washington receives an update befitting her history and beauty. The design process began by paying close attention to the home's architecture, existing color palette, and hardware details and the homeowner’s design aesthetic. It was important to ensure the renovated rooms would feel period appropriate and flow beautifully from the adjacent spaces. The bathrooms were dressed in Calacatta gold marble, antique brass metal details, ogee edge countertops and painted cabinets with a heritage finish. Elegant stone flooring and trim details, vintage inspired hardware and shower amenities niches were included to elevate the spaces. The laundry room transformation included penny floor tiles, an unexpected sidesplash detail, and a show stopping wallcovering to add a big wow factor. Our signature hidden drying racks and a concealed laundry chute cabinet add convenience and help to keep the laundry room tidy and organized. This laundry room, complete with a secret elevator, makes the tedious task of laundry a joy to complete!
Interior Design: Jennifer Gardner
Photography: Emily Keeney
 Virginia Tradition Builders LLC
Photographer: Mindie Ballard
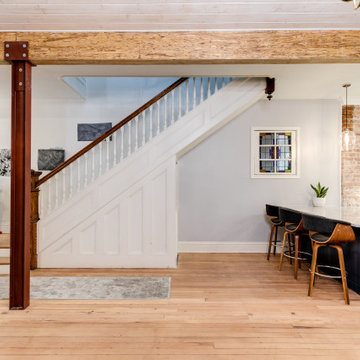
Example of a minimalist kitchen design in Richmond
Example of a minimalist kitchen design in Richmond



 Inspired Closets Baton Rouge
Slatwall, Laundry Room
Created by Ultimate Closet Systems
http://www.ultimateclosetsystems.com

 TRUE TO FORM DESIGN
Example of a mid-sized transitional galley porcelain tile eat-in kitchen design in Miami with a single-bowl sink, shaker cabinets, gray cabinets, quartzite countertops, white backsplash, stone slab backsplash, stainless steel appliances and an island
 Jennifer Gardner Design
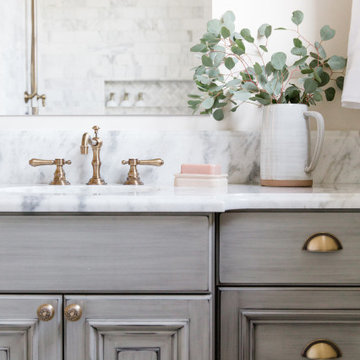
An historic Victorian home in Seattle, Washington receives an update befitting her history and beauty. The design process began by paying close attention to the home's architecture, existing color palette, and hardware details and the homeowner’s design aesthetic. It was important to ensure the renovated rooms would feel period appropriate and flow beautifully from the adjacent spaces. The bathrooms were dressed in Calacatta gold marble, antique brass metal details, ogee edge countertops and painted cabinets with a heritage finish. Elegant stone flooring and trim details, vintage inspired hardware and shower amenities niches were included to elevate the spaces. The laundry room transformation included penny floor tiles, an unexpected sidesplash detail, and a show stopping wallcovering to add a big wow factor. Our signature hidden drying racks and a concealed laundry chute cabinet add convenience and help to keep the laundry room tidy and organized. This laundry room, complete with a secret elevator, makes the tedious task of laundry a joy to complete!
Interior Design: Jennifer Gardner
Photography: Emily Keeney
194