
Search results for "Pull up table" in Home Design Ideas

 Lindye Galloway Interiors
Chad Mellon Photographer
Living room - large modern open concept medium tone wood floor and brown floor living room idea in Orange County with white walls, a standard fireplace, a wall-mounted tv and a tile fireplace
Living room - large modern open concept medium tone wood floor and brown floor living room idea in Orange County with white walls, a standard fireplace, a wall-mounted tv and a tile fireplace

 Highmark Builders
Professionally Staged by Ambience at Home
http://ambiance-athome.com/
Professionally Photographed by SpaceCrafting
http://spacecrafting.com

 Anvil & Oak
Back side of sectional showing the awesome detail work. No need to hide this one in front of a wall. It is beautiful from all sides.
Mid-sized country formal and open concept medium tone wood floor and brown floor living room photo with beige walls, a corner fireplace, a stone fireplace and no tv
Mid-sized country formal and open concept medium tone wood floor and brown floor living room photo with beige walls, a corner fireplace, a stone fireplace and no tv
Find the right local pro for your project

Bedroom and mid-sized elegant boy dark wood floor kids' bedroom photo in New York with multicolored walls
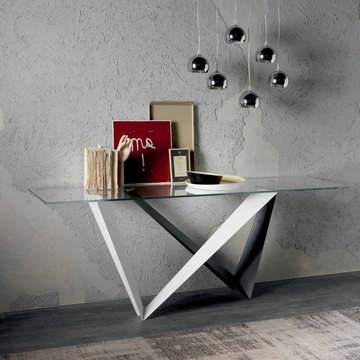
 Cassoni Furniture & Accessories
- WESTIN CONSOLE.
Console with base in white, graphite or mix embossed lacquered steel.
Top in 1/2'' transparent glass or solid Canaletto walnut or burned oak, with natural irregular edges.
Wood: 63''W x 17''3/4D x 29''1/2H
78''3/4W x 17''3/4D x 29''1/2H
98''3/8W x 17''3/4D x 29''1/2H
Top Glass: 63''W x 19''5/8D x 29''1/2H
70''7/8W x 19''5/8D x 29''1/2H
78''3/4W x 19''5/8D x 29''1/2H
98''3/8W x 19''5/8D x 29''1/2H
- ECLIPSE.
Ceiling lamp with chromed steel, clear glass or pearl white painted steel lampshade.
Ceiling plate in stainless steel.
1: single plate.
6: rectangular ceiling plate for 6 lampshades.
10R: round ceiling plate for 10 lampshades.
10oval: oval ceiling plate for 10 lampshades.
The clear glass lampshade needs a 5w bulb for an ambience light.
1 lampshades: 6''W x 6''D x 59''H
6 lampshades: 35''W x 6''D x 59''H
Round - 10 lampshades: D. 28'' x 59''H
Oval - 10 lampshades: 47''W x 12''D x 59''H

 Turner Development Group
Reclaimed wood table on hardwood floors in a model home. Purchased from Sandtown Millworks in Baltimore Maryland.
Living room - mid-sized rustic loft-style dark wood floor and black floor living room idea in Baltimore with gray walls and a wall-mounted tv
Living room - mid-sized rustic loft-style dark wood floor and black floor living room idea in Baltimore with gray walls and a wall-mounted tv

 Alice Welborn
Modern dining, the St Charles Extension Dining Table has a super bright white glass surface. The base is lacquer white with stainless legs. This dining table looks amazing and is extremely functional. I have many pics of this table please ask and I will send!
Buy Now
Fully extended-86.6"
63"w x 35.4"d x 30"



 Windhill+Co.
We gave this rather dated farmhouse some dramatic upgrades that brought together the feminine with the masculine, combining rustic wood with softer elements. In terms of style her tastes leaned toward traditional and elegant and his toward the rustic and outdoorsy. The result was the perfect fit for this family of 4 plus 2 dogs and their very special farmhouse in Ipswich, MA. Character details create a visual statement, showcasing the melding of both rustic and traditional elements without too much formality. The new master suite is one of the most potent examples of the blending of styles. The bath, with white carrara honed marble countertops and backsplash, beaded wainscoting, matching pale green vanities with make-up table offset by the black center cabinet expand function of the space exquisitely while the salvaged rustic beams create an eye-catching contrast that picks up on the earthy tones of the wood. The luxurious walk-in shower drenched in white carrara floor and wall tile replaced the obsolete Jacuzzi tub. Wardrobe care and organization is a joy in the massive walk-in closet complete with custom gliding library ladder to access the additional storage above. The space serves double duty as a peaceful laundry room complete with roll-out ironing center. The cozy reading nook now graces the bay-window-with-a-view and storage abounds with a surplus of built-ins including bookcases and in-home entertainment center. You can’t help but feel pampered the moment you step into this ensuite. The pantry, with its painted barn door, slate floor, custom shelving and black walnut countertop provide much needed storage designed to fit the family’s needs precisely, including a pull out bin for dog food. During this phase of the project, the powder room was relocated and treated to a reclaimed wood vanity with reclaimed white oak countertop along with custom vessel soapstone sink and wide board paneling. Design elements effectively married rustic and traditional styles and the home now has the character to match the country setting and the improved layout and storage the family so desperately needed. And did you see the barn? Photo credit: Eric Roth



Sponsored
Sunbury, OH

J.Holderby - Renovations
Franklin County's Leading General Contractors - 2X Best of Houzz!

 Creative Cleanout Covers, Inc.
Example of a huge trendy patio design in Orange County with a fire pit and no cover

 Wood Anchor
The other project continuing from the Geometric Built In utilizes the reclaimed Ash for sleek modern hand rails and ladders.
The clean squared handrail sits on top clear coated flat bar steel all fastened to the wall with our designed steel rail brackets.
Up to the landing you will see the integrated ladder which leads to a little nook designated as a music space!
On the upper floor the steel and Ash wood design is carried into a second ladder designed for a top bunk of a kids sleeping nook.
Unique spaces can be challenging but they always a lot of fun to work on!
2016 © Ray Chan Photo, All Rights Reserved


 Steve Lopes, Custom Metalwork Design & Fabrication
Detail of mesh screen.
Example of an eclectic closet design in Sacramento
Example of an eclectic closet design in Sacramento



 BaumHouse Design
Inspiration for a coastal medium tone wood floor kitchen remodel in St Louis with an undermount sink, shaker cabinets, white cabinets, gray backsplash, stainless steel appliances, marble countertops and matchstick tile backsplash

 Sarah St. Amand Interior Design, Inc.
Photo Credit: Kelly Horkoff; K West Images
Inspiration for a large transitional formal and enclosed dark wood floor and brown floor living room remodel in Toronto with white walls, a standard fireplace, a wood fireplace surround and no tv
Inspiration for a large transitional formal and enclosed dark wood floor and brown floor living room remodel in Toronto with white walls, a standard fireplace, a wood fireplace surround and no tv

 Chango
Architectural advisement, Interior Design, Custom Furniture Design & Art Curation by Chango & Co
Photography by Sarah Elliott
See the feature in Rue Magazine
223