
Search results for "Pullout coffee station" in Home Design Ideas

 Bestier Furniture | Home Design & Decorating Ideas
[ Houzz Furniture - Bestier.net ]
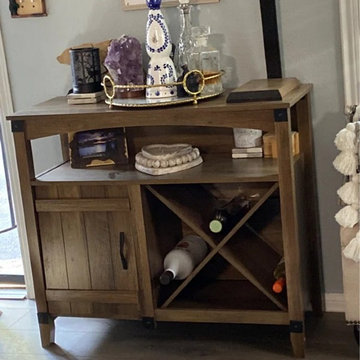
Let this multi-function bar cabinet inspire you! It’s perfect for mixing a cocktail that appeals to you or indulging your passion for great vintages. Perfect for the kitchen or living room.
Spacious Strage Space
The Industrial sideboard wine bar cabinet for liquor and wine storage includes open storage compartment, large cabinet and an X-frame wine storage area. Adjustable height shelves create more flexible storage space for your home.
Sturdy construction & Heat-Resistant & Water-Resistant
The corner coffee station is constructed of premium and thick MDF and particle board. It will give you the confidence that you are purchasing a quality piece of furniture that will stand the test of time.
Multi-Functional
The buffet cabinet not only works for wine rack storage, but also work as sideboard to store plates, towel, condiment at the open storage shelves and store other kitchen stuff. Can use as a coffee station, tv stands, Organize your kitchen, dining room or living room in a clean and modern way, perfect addition to home and office.
Dimension
37.2'' × 15.8‘’ × 32.3‘’
Find the right local pro for your project
 Bestier Furniture | Home Design & Decorating Ideas
[ Houzz Furniture - Bestier.net ]
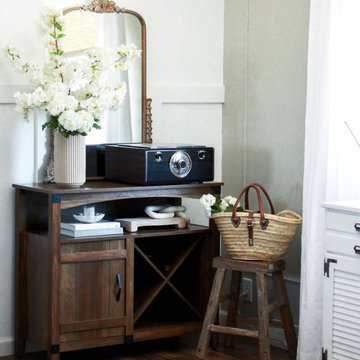
Let this multi-function bar cabinet inspire you! It’s perfect for mixing a cocktail that appeals to you or indulging your passion for great vintages. Perfect for the kitchen or living room.
Spacious Strage Space
The Industrial sideboard wine bar cabinet for liquor and wine storage includes open storage compartment, large cabinet and an X-frame wine storage area. Adjustable height shelves create more flexible storage space for your home.
Sturdy construction & Heat-Resistant & Water-Resistant
The corner coffee station is constructed of premium and thick MDF and particle board. It will give you the confidence that you are purchasing a quality piece of furniture that will stand the test of time.
Multi-Functional
The buffet cabinet not only works for wine rack storage, but also work as sideboard to store plates, towel, condiment at the open storage shelves and store other kitchen stuff. Can use as a coffee station, tv stands, Organize your kitchen, dining room or living room in a clean and modern way, perfect addition to home and office.
Dimension
37.2'' × 15.8‘’ × 32.3‘’
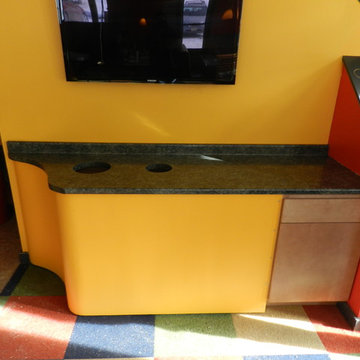
 Killington Cabinets
Custom Built-In Coffee Station and Recycling Center at our local I-Pie Pizzeria in Killington, VT
Example of a minimalist dining room design in Burlington
Example of a minimalist dining room design in Burlington
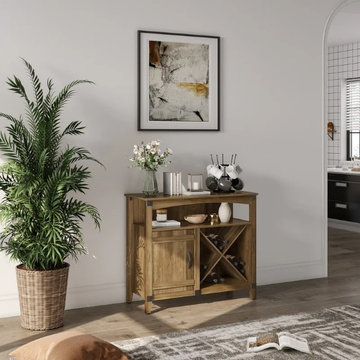 Bestier Furniture | Home Design & Decorating Ideas
[ Houzz Furniture - Bestier.net ]
Let this multi-function bar cabinet inspire you! It’s perfect for mixing a cocktail that appeals to you or indulging your passion for great vintages. Perfect for the kitchen or living room.
Spacious Strage Space
The Industrial sideboard wine bar cabinet for liquor and wine storage includes open storage compartment, large cabinet and an X-frame wine storage area. Adjustable height shelves create more flexible storage space for your home.
Sturdy construction & Heat-Resistant & Water-Resistant
The corner coffee station is constructed of premium and thick MDF and particle board. It will give you the confidence that you are purchasing a quality piece of furniture that will stand the test of time.
Multi-Functional
The buffet cabinet not only works for wine rack storage, but also work as sideboard to store plates, towel, condiment at the open storage shelves and store other kitchen stuff. Can use as a coffee station, tv stands, Organize your kitchen, dining room or living room in a clean and modern way, perfect addition to home and office.
Dimension
37.2'' × 15.8‘’ × 32.3‘’
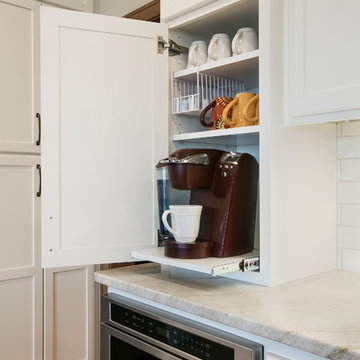




 Lindross Remodeling
Inspiration for a mid-sized coastal u-shaped medium tone wood floor and brown floor eat-in kitchen remodel in Tampa with an undermount sink, shaker cabinets, white cabinets, quartz countertops, white backsplash, porcelain backsplash, stainless steel appliances, an island and white countertops

 Stalburg Design
This stylish, family friendly kitchen is also an entertainer’s dream! This young family desired a bright, spacious kitchen that would function just as well for the family of 4 everyday, as it would for hosting large events (in a non-covid world). Apart from these programmatic goals, our aesthetic goal was to accommodate all the function and mess into the design so everything would be neatly hidden away behind beautiful cabinetry and panels.
The navy, bifold buffet area serves as an everyday breakfast and coffee bar, and transforms into a beautiful buffet spread during parties (we’ve been there!). The fridge drawers are great for housing milk and everyday items during the week, and both kid and adult beverages during parties while keeping the guests out of the main cooking zone. Just around the corner you’ll find the high gloss navy bar offering additional beverages, ice machine, and barware storage – cheers!
Super durable quartz with a marbled look keeps the kitchen looking neat and bright, while withstanding everyday wear and tear without a problem. The practical waterfall ends at the island offer additional damage control in bringing that hard surface all the way down to the beautiful white oak floors.
Underneath three large window walls, a built-in banquette and custom table provide a comfortable, intimate dining nook for the family and a few guests while the stunning chandelier ties in nicely with the other brass accents in the kitchen. The thin black window mullions offer a sharp, clean contrast to the crisp white walls and coordinate well with the dark banquette.
Thin, tall windows on either side of the range beautifully frame the stunningly simple, double curvature custom hood, and large windows in the bar/butler’s pantry allow additional light to really flood the space and keep and airy feel. The textured wallpaper in the bar area adds a touch of warmth, drama and interest while still keeping things simple.

 Interior Concepts, Inc.
Photographer: Gordon Beall
Builder: Tom Offutt, TJO Company
Architect: Richard Foster
Example of a large tuscan formal and enclosed dark wood floor and brown floor living room design in DC Metro with yellow walls, no fireplace and no tv
Example of a large tuscan formal and enclosed dark wood floor and brown floor living room design in DC Metro with yellow walls, no fireplace and no tv
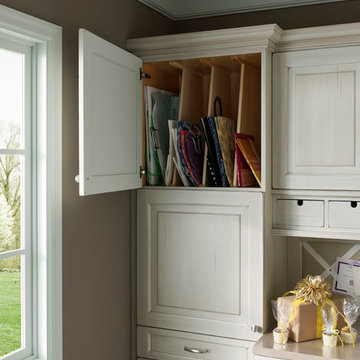
 Wood-Mode Fine Custom Cabinetry
This gift wrapping and flower prep station provide ample space for finalizing last minute party details.
Home design - traditional home design idea in Other
Home design - traditional home design idea in Other
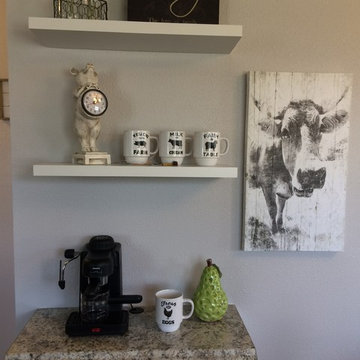
 ReStyled Places
The second photo is a closer look to the coffee station.
It shows the espresso machine, coffee cups and some accessories. The cow picture was a hit....
Photos by Connie Williams
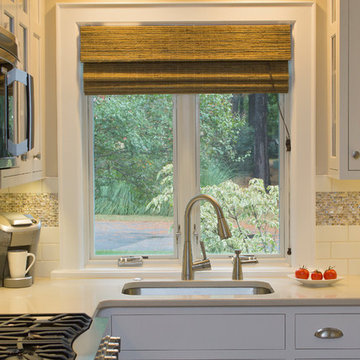
 emma delon
Maximizing the functionality of this space, and coordinating the new kitchen with the beautiful remodel completed previously by the client were the two most important aspects of this project. The existing spaces are elegantly decorated with an open plan, dark hardwood floors, and natural stone accents. The new, lighter, more open kitchen flows beautifully into the client’s existing dining room space. Satin nickel hardware blends with the stainless steel appliances and matches the satin nickel details throughout the home. The fully integrated refrigerator next to the narrow pull-out pantry cabinet, take up less visual weight than a traditional stainless steel appliance and the two combine to provide fantastic storage. The glass cabinet doors and decorative lighting beautifully highlight the client’s glassware and dishes. Finished with white subway tile, Dreamy Marfil quartz countertops, and a warm natural wood blind; the space warm, inviting, elegant, and extremely functional.
copyright 2013 marilyn peryer photography

Sponsored
Columbus, OH

Wannemacher Interiors
Customized Award-Winning Interior Design Solutions in Franklin Cnty OH

 Lenton Company, Inc.
We love this hidden coffee bar. Pocket doors conceal the coffee maker and microwave. Previously this was a double oven space.
Photos by Brian Covington
 Metropolitan Cabinets & Countertops

Metropolitan ShowHouse Collection inset cabinets with raised panel doors and concealed hinges. Two finishes were used; antique white and slate blue with a coffee glaze. The countertops were Caesarstone in Raven.
 Samuel Adams & Co.

This newly remodeled kitchen showcases a harmonious blend of contemporary and traditional design elements. The space features a striking combination of blue and rich wood cabinetry, creating a sophisticated two-tone effect. Quartzite countertops on the island, counters, and backsplashes add a touch of luxury, while gold hardware and fixtures provide warm metallic accents throughout. Large windows flood the area with natural light, highlighting the custom millwork and high-end finishes.
The kitchen's layout is both functional and ideal for entertaining. A spacious island with seating serves as a focal point, topped with elegant pendant lights. High-end appliances, including a professional-grade range and built-in wine refrigerator, cater to the serious home chef. The open concept design allows for easy flow between the kitchen and adjacent living spaces, making it perfect for hosting gatherings.
Storage and organization were clearly prioritized in this design. Custom cabinetry offers ample storage space, while open shelving provides opportunities for display. The walk-in pantry features a thoughtful organization system with labeled woven baskets and various shelf heights to accommodate different items. Clever details like a hidden coffee station and pull-out spice racks demonstrate the kitchen's blend of style and practicality, resulting in a space that is as functional as it is beautiful.


 DGI Design x Build

Beside the refrigerator, we tucked in some open shelves to provide a coffee station for easy access during busy mornings.
Inspiration for a modern u-shaped open concept kitchen remodel in Chicago with flat-panel cabinets, white backsplash, mosaic tile backsplash, stainless steel appliances, a peninsula and white countertops
Inspiration for a modern u-shaped open concept kitchen remodel in Chicago with flat-panel cabinets, white backsplash, mosaic tile backsplash, stainless steel appliances, a peninsula and white countertops
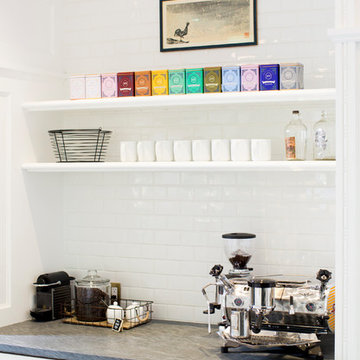
 NEAT Method Santa Barbara
Michelle Drewes Photography
Example of a mid-sized transitional kitchen design in Santa Barbara
Example of a mid-sized transitional kitchen design in Santa Barbara

 Susan Brook Interiors
Huge re-model including taking ceiling from a flat ceiling to a complete transformation. Bamboo custom cabinetry was given a grey stain, mixed with walnut strip on the bar and the island given a different stain. Huge amounts of storage from deep pan corner drawers, roll out trash, coffee station, built in refrigerator, wine and alcohol storage, appliance garage, pantry and appliance storage, the amounts go on and on. Floating shelves with a back that just grabs the eye takes this kitchen to another level. The clients are thrilled with this huge difference from their original space.
10