
Search results for "Pulsation roue" in Home Design Ideas

 Wynn + Associates Architecture
Example of an urban wooden straight dark wood floor and open staircase design in Seattle with gray walls

 Galilee Lighting
WHITE CANDLES CHANDELIER.
A beautiful Custom CONTEMPORARY extra long multi pendants chandelier by Galilee lighting.
Contemporary chandelier for two story room
This beautiful chandelier is designed with our "White candles" pendants in a two levels story space, and definitely make a statement in the entrance.
The chandelier can be designed in any size, color, and number of pendants, for any space, commercial or residential.
To receive our catalog by email, contact Sales@GalileeLighting.com
www.GalileeLighting.com
Call 305-807-8711
We deliver worldwide.
We invite you to visit our custom unique modern lighting Miami showroom in the heart of the Miami Design District.

 Final Touch Custom Millwork Ltd
Custom made, Idaho Pine turret library.
Ornate home office photo in Toronto
Ornate home office photo in Toronto
Find the right local pro for your project

 Island Improvements
Staircase - large modern wooden spiral staircase idea in Atlanta with metal risers


 Attraction Lights
Frank Lloyd Wright inspired design! Design adaptations and photos by Attraction Lights, Lyle Braund
This is an example of a craftsman landscaping in Minneapolis.
This is an example of a craftsman landscaping in Minneapolis.

 Michael Abraham Architecture
Interior Design - Elizabeth Krueger Design
Photos - Mike Schwartz
Inspiration for a transitional staircase remodel in Chicago
Inspiration for a transitional staircase remodel in Chicago

 Talianko Design Group, LLC
The great room incorporates a living and dining and is open to the kitchen as well as a luxurious back patio. It is the perfect place for entertaining. In this space we used rich wood furniture, including a custom exotic wood scroll bench. Cream and white leather upholstery is predominant with hammered silver nail head trim as accents. An antiqued silver leafed custom bar cabinet in an alcove in the back of the space was custom made just for the client. A floor lamp with crystal accents highlights the gorgeous crystal lamp that rests on the sofa table. A large contemporary art piece on the wall brings in some color and interest. We refinished the walnut strip wood flooring in a darker color for more contrast and placed a custom pony hair area rug to the living room floor for added dimension and luxury. Lots of metal and glass furniture accents are seen throughout. A metallic drapery rod and custom horizontally striped drapery panels over motorized roman shades add a glamorous feel to the space. For an upscale look we used grass cloth and mica wall coverings on the dining room wall. An inlaid walnut sunburst table is surrounded by custom upholstered dining chairs and the focal point is the custom chandelier made with quartz crystal clusters in varied lengths over the dining room table. A player piano in the corner of the room adds to the entertainment ambiance of this new condo. Photography by Erika Bierman

 asap/ adam sokol architecture practice
Bedroom - large asian master light wood floor bedroom idea in New York with white walls

 Anderson Tuftex
Tracery incorporates the natural color variations of striated yarns with the sophistication of an interlaced trellis motif. Inspired by the integration of natural, handcrafted materials and the influence of green design in the home, this unique pattern offers a handcrafted look and feel. The loop texture adds incredible performance with exceptional style. Constructed of STAINMASTER® Luxerell® nylon fiber and part of the Active Family™ brand, this patterned loop is offered in eighteen dramatic colors that have been custom blended to create a beautiful visual effect. Perfect for wall-to-wall installations, staircases, and area rugs, Tracery is sure to make a statement on the floor. (Photo courtesy of Jennifer Kole)

 Design Wonders By MaryAnn
Example of a mid-sized trendy open concept porcelain tile and gray floor living room design in Miami with white walls, no fireplace and no tv

 Design West Ltd
Carla Miller
Design West Ltd
Central Minnesota Premier Residential & Commercial Interior Designer
Example of a small beach style light wood floor foyer design in Minneapolis with gray walls and a white front door
Example of a small beach style light wood floor foyer design in Minneapolis with gray walls and a white front door

 Dependable Glass Works
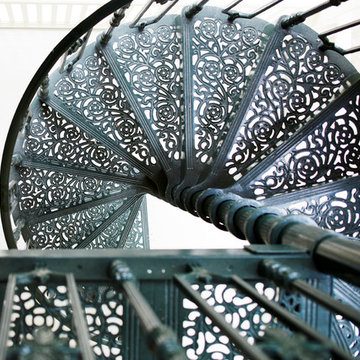
Example of a mid-sized trendy glass curved metal railing staircase design in New Orleans with glass risers




 Cornelius Homes, Inc.
Gary Rohmans
Inspiration for a large transitional staircase remodel in Kansas City
Inspiration for a large transitional staircase remodel in Kansas City

 Curran & Co. Architects
Small transitional freestanding desk light wood floor and beige floor study room photo in Atlanta with white walls and no fireplace


 Rasmussen Construction
I have heard many argue that this is the finest house in San Francisco. Built by a sea captain above Aquatic Park on Russian Hill, it certainly is special. The project was a complete renovation. The plaster was left on the walls of one room, our construction office. A penthouse level was added, the front of the house was moved out sixteen feet, the entry was moved, a pool was added and much, much more. And not to be forgotten, we added an underground, inclined elevator from the street level, below grade garage through a tunnel providing access to two levels of the house.
Architect:
Walker & Moody Architects
Landscape:
Suzman & Cole Design Associates
Interior Design:
The Wiseman Group
Photographer:
Mark Sinclair
4