
Search results for "Punkte hinzu" in Home Design Ideas


 TBO'S GREEN LANDSCAPE SYSTEMS
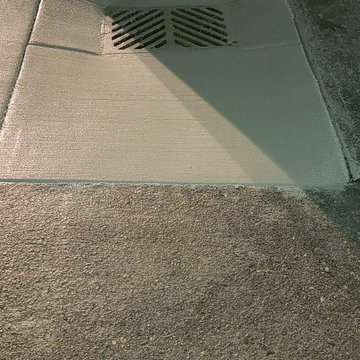
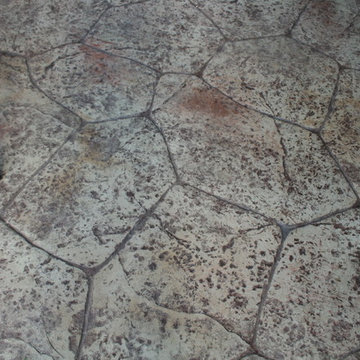
We were asked to design a custom paver installation for the Hyundai Open Road dealership in Richmond. They had a big promotional weekend sale coming up in a few days, and asked if we could get everything done by then. The timing was tight: we had a crew of 3 working until 2:00am to finish on time—and we did!
Design & Installation: TBO's Green Landscape Systems
Find the right local pro for your project




 abarnai
Bold Transitions was the furniture piece that inspired Adam to launch abarnai, back in 2014. It’s creation was a gift to himself, and what a gift it was. The desk is a 9 foot by 3 foot live edge slab of Claro Walnut from the Pacific Northwest, painted with a seamless transition of white lacquer on each end to visually center the exposed wood. It creates an illusory effect and often people think the ends are a different material, but it’s all one large piece. The stark white was added to give a modern slant to a traditional natural look and also to enhance and draw the eye to the remaining wood portion, making it more precious and admired. It’s an impressive desk that gets people’s attention but it’s also warm, inviting, and memorable. The kind of desk that closes a deal and affirms your confidence in achieving your dreams.

 Jessica Dauray Interiors/Elements Of Style
Inspiration for a mid-sized transitional gray two-story wood gable roof remodel in Raleigh with a metal roof


 Dancing Goat Custom Millwork
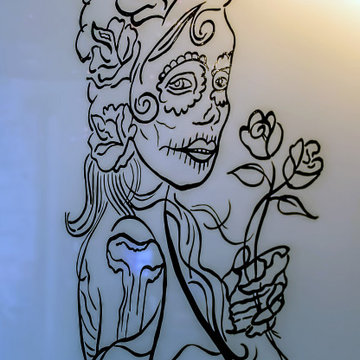
3'0" x 8'0" x 2 1/8" Raw Cedar Barn Door before stain showing quality of construction. All joints biscuit-joined. Center core is cedar tongue and groove siding simulating 1x6 planks. No nails or screws used in construction. Z pattern both sides.





 Sagiper North America
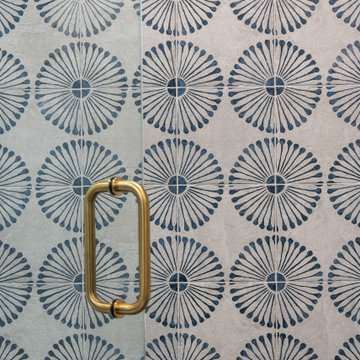
For this application SAGIREV REF #11 Pine Zebrawood planks, in 6” width profile, were cut down to 2’ lengths and then backed with adhesive to flat lay-in mineral fiber ceiling tiles. The newly formed ceiling panels were then dropped into a t-bar suspension grid system to allow for access to the above electrical and mechanical. The t-bar grid was also painted to match the Pine Zebrawood finish and the finished product is stunning…




 Texas Iowa Reclaimed
Vanderlinden Construction owner Dave Vanderlinden wanted to make a statement on this new build project. He chose a great mix of Freight Plank cabinet tops and floating shelves, a Rough Sawn Pine Mantle and Reclaimed Oak for a custom staircase. He also tied in the reclaimed look with Reclaimed Mixed Species Weathered Boards for the foyer ceiling and a stunning kitchen island lighting piece.
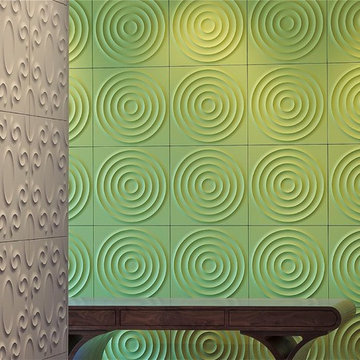
 Tony Horton Collection
Complete design & fabrication services, experts in all materials & finishes.
[214-747-7300 private tour by appointment]
Example of a minimalist home design design in Dallas
Example of a minimalist home design design in Dallas


59