
Search results for "Purpose" in Home Design Ideas
 Ernst Brothers
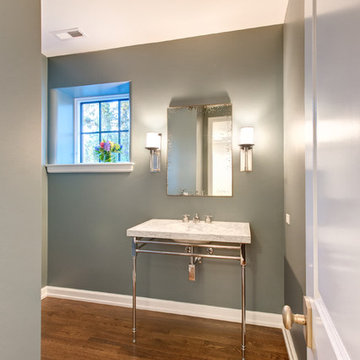
The vintage washbasin is mounted on Palmer tapered metal legs. The decorative bottle trap ensures the plumbing doesn't distract from the beauty of the washbasin.
 Ernst Brothers
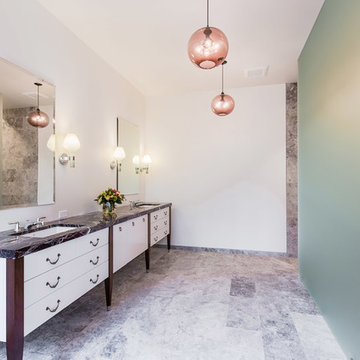
The bench built cabinetry finished in a high gloss enamel paint accented by walnut legs and topped with a 10' slab of Rossa Levanto granite provides the look and feel of a piece of furniture.

Find the right local pro for your project

 Joan Heaton Architects
Jim Westphalen
Example of a large minimalist formal and open concept medium tone wood floor and brown floor living room design in Burlington with brown walls and no tv
Example of a large minimalist formal and open concept medium tone wood floor and brown floor living room design in Burlington with brown walls and no tv


 Creative Construction & Management LLC
The pecky cypress pergola adds durability, shade and charm to this adorable summer kitchen. The designers of Creative Construction re-purposed existing granite counters from the clients' interior and repeated the travertine up the sides of the kitchen, allowing for a seamless transition from the other areas of the courtyard to the BBQ nook.



 Purpose Driven Restoration and Remodeling
Dining room - mid-sized dark wood floor dining room idea in Minneapolis with beige walls

 River Oak Cabinetry & Design
Appliance garage makes for perfect morning beverage center.
Kitchen - transitional kitchen idea in Chicago
Kitchen - transitional kitchen idea in Chicago

 Cummings Architecture + Interiors
Combination wet bar and coffee bar. Bottom drawer is sized for liquor bottles.
Joyelle West Photography
Mid-sized elegant single-wall medium tone wood floor wet bar photo in Boston with an undermount sink, white cabinets, wood countertops, white backsplash, subway tile backsplash, brown countertops and shaker cabinets
Mid-sized elegant single-wall medium tone wood floor wet bar photo in Boston with an undermount sink, white cabinets, wood countertops, white backsplash, subway tile backsplash, brown countertops and shaker cabinets
 Ernst Brothers

Another Ernst signature is the "shadow line" stone base detail. This detail allows for your base to be flush with your wall finish rather than protruding.


 Purpose Driven Restoration and Remodeling

Large beige three-story brick exterior home photo in Minneapolis

 Bill Cook Luxury Homes
Inspiration for a transitional l-shaped beige floor utility room remodel in Orlando with a farmhouse sink, shaker cabinets, dark wood cabinets, beige walls and a side-by-side washer/dryer
 Angela Whipple
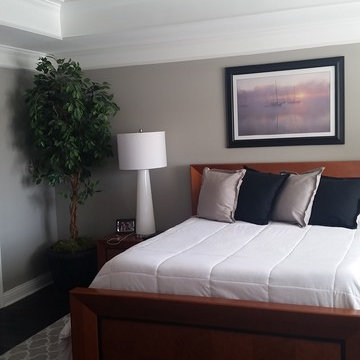
Deep trim accents this small room nicely and draws the eye upward
Small trendy master dark wood floor bedroom photo in Kansas City with gray walls
Small trendy master dark wood floor bedroom photo in Kansas City with gray walls
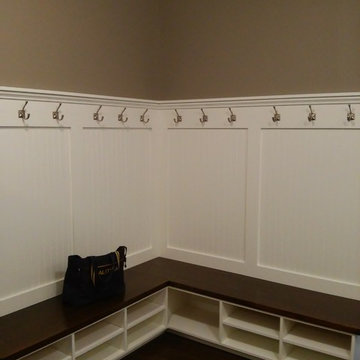


 In Site Designs
There is no Shortage of Color in this Living Room. It combines all of the things our client loves... most of all PINK!
The Warm Texture, fun prints, and bright colors create a fun interior.

 Urban Purpose Design
Inspiration for a small timeless galley medium tone wood floor enclosed kitchen remodel in Atlanta with a farmhouse sink, shaker cabinets, blue cabinets, white backsplash, subway tile backsplash, stainless steel appliances and no island
93