
Search results for "Purring" in Home Design Ideas
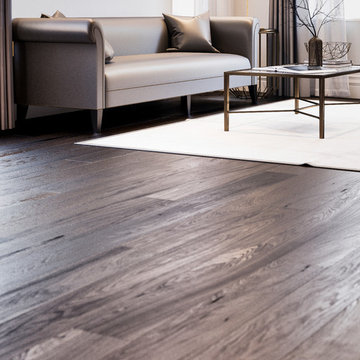
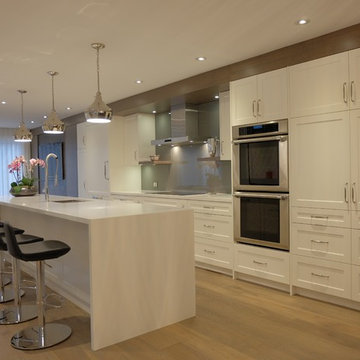
 Neue Floors - European Wide Plank Oak
CHAMONIX - Pur Neue
Inspiration for a modern kitchen remodel in Toronto
Inspiration for a modern kitchen remodel in Toronto


Find the right local pro for your project
 Neue Floors - European Wide Plank Oak
TYROL - Pur Neue
Large eclectic loft-style medium tone wood floor living room photo in Toronto
Large eclectic loft-style medium tone wood floor living room photo in Toronto
 Neue Floors - European Wide Plank Oak
INNSBRUCK - Pur Neue
Example of a small transitional l-shaped dark wood floor and brown floor kitchen design in Toronto with recessed-panel cabinets, white cabinets, solid surface countertops, stainless steel appliances, an island and white countertops
Example of a small transitional l-shaped dark wood floor and brown floor kitchen design in Toronto with recessed-panel cabinets, white cabinets, solid surface countertops, stainless steel appliances, an island and white countertops

 Leicht Westchester-Greenwich
Open concept kitchen - mid-sized modern concrete floor open concept kitchen idea in New York with flat-panel cabinets, dark wood cabinets, quartzite countertops, stainless steel appliances, an island and an integrated sink
 Neue Floors - European Wide Plank Oak
CHAMONIX - Pur Neue
Inspiration for a mid-sized modern single-wall medium tone wood floor open concept kitchen remodel in Toronto with a double-bowl sink, louvered cabinets, beige cabinets, solid surface countertops, white backsplash, subway tile backsplash, stainless steel appliances and an island
Inspiration for a mid-sized modern single-wall medium tone wood floor open concept kitchen remodel in Toronto with a double-bowl sink, louvered cabinets, beige cabinets, solid surface countertops, white backsplash, subway tile backsplash, stainless steel appliances and an island

 LeichtCA / Architectural Kitchens Inc
www.LeichtCA.com
The coziness of Ash
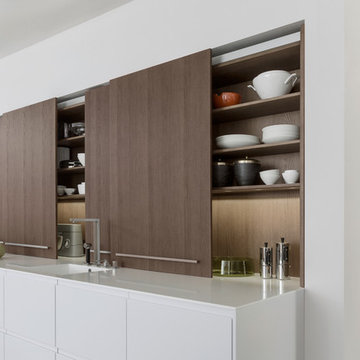
The hallmark of the new TOPOS front madeira ash is the balanced but lively grain of the veneer combined with the dark grey/brown stain. Used in large expanses here on the sliding doors of the new midway units. These can be closed flush transforming the space above the worktop into a calm wall area which perfectly demonstrates the beauty of the wood. The function recedes into the background. Kitchen furnishings become furnishings for the living area.
Technical data and fittings
Range 1 PUR-FS
Range 2 TOPOS
 Leicht Westchester-Greenwich
Mid-sized minimalist u-shaped concrete floor open concept kitchen photo in New York with an integrated sink, flat-panel cabinets, dark wood cabinets, quartzite countertops, stainless steel appliances and an island
 LeichtUSA
Classy ash unfurls its true appearance and elegance on the smooth,
large sliding doors of the top cupboards. The entire storage space
above the countertop is thus closed; the full depth of the countertop can
be used.

 Ryan Hughes Design
The spa area includes a dramatic waterfall element splashing into the infinity pool.
Inspiration for a large transitional backyard stone and custom-shaped infinity pool fountain remodel in Tampa
Inspiration for a large transitional backyard stone and custom-shaped infinity pool fountain remodel in Tampa
 Ryan Hughes Design
With multiple luxury options for outdoor cooking, the outdoor kitchen is beautifully appointed with the mix of luxury materials from stone and tile to stucco and wood.
 Ryan Hughes Design
The circular story utilized in the plan is even more dramatic from a bird's eye view with the pool at the center seeming to smile with the knowledge of the good times to be enjoyed here.
 Ryan Hughes Design
A picture of paradise... as the overall plan for the outdoor space pulls together luxury elements for dining, swimming, and relaxation all within a cohesive outdoor plan.
 Ryan Hughes Design
Landscapes, hard-scapes and soft-scapes are perfectly blended in the well-executed outdoor living plan.
Inspiration for a large transitional backyard stone and custom-shaped infinity pool fountain remodel in Tampa
Inspiration for a large transitional backyard stone and custom-shaped infinity pool fountain remodel in Tampa
 Ryan Hughes Design
Lounging and casual dining are within reach of the outdoor kitchen situated under wooden trellis.
Patio kitchen - large transitional backyard stone patio kitchen idea in Tampa with a pergola
Patio kitchen - large transitional backyard stone patio kitchen idea in Tampa with a pergola
 Ryan Hughes Design
The walls of the infinity pool are totally adorned with blue glass tiles. Design drama is created with the addition of lighting at the base of this shimmering infinity structure.
 Ryan Hughes Design
Cast aluminum cushioned crescent deep seating by Castelle, provides the perfect spot for conversation and comfort in front of the stone and raised stucco fireplace. Weather resistant decorative pillows adorn the hearth and the seating.

 JAC Interiors
Small eclectic loft-style light wood floor and beige floor living room photo in Los Angeles with multicolored walls, a corner fireplace, a plaster fireplace and a wall-mounted tv
 Ryan Hughes Design
Sparkling waters of the pool seem to curve and flow off into infinity. Stone, tile and concrete are featured in the multi-interest outdoor living area. Spa spillover provides added reflection and movement to the waters of this beautiful, naturalistic pool with Zafiro blue pebble tec.
1