
Search results for "Pursuing" in Home Design Ideas
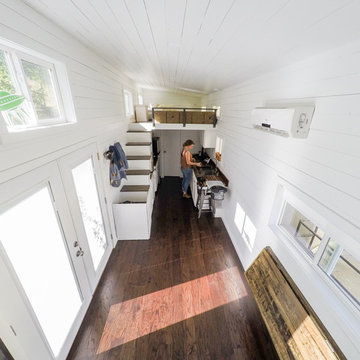

 Gill Design Co.

Custom Quonset Huts become artist live/work spaces, aesthetically and functionally bridging a border between industrial and residential zoning in a historic neighborhood. The open space on the main floor is designed to be flexible for artists to pursue their creative path.
The two-story buildings were custom-engineered to achieve the height required for the second floor. End walls utilized a combination of traditional stick framing with autoclaved aerated concrete with a stucco finish. Steel doors were custom-built in-house.
Find the right local pro for your project
 Studio TOOP
design: Studio TOOP, 2013
location: Rotterdam, NL
status: built in 2014, Weldam Groenprojecten
photo: Hans Clauzing, 2014
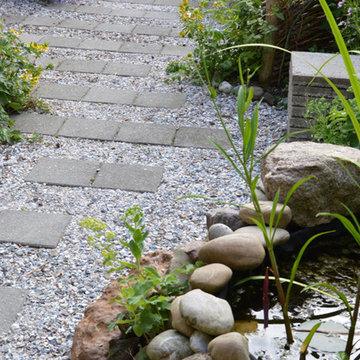
Our good friend Gerda is an avid photographer with a special interest in nature photography and butterflies. She also suffers from a lung disease that sometimes leaves her less mobile and able to head out to pursue this passion. A garden to take pictures in, even when you're not up to heading further out into the world. That was the main goal of this garden. With limited means and the use of affordable materials we created a wheel chair friendly garden that offers ample space for both human and wild life.

 Carey's Electronics
Living room - mid-sized scandinavian enclosed light wood floor and beige floor living room idea with white walls, a music area, no fireplace and no tv


 Gill Design Co.
Custom Quonset Huts become artist live/work spaces, aesthetically and functionally bridging a border between industrial and residential zoning in a historic neighborhood. The open space on the main floor is designed to be flexible for artists to pursue their creative path.
The two-story buildings were custom-engineered to achieve the height required for the second floor. End walls utilized a combination of traditional stick framing with autoclaved aerated concrete with a stucco finish. Steel doors were custom-built in-house.
 Pike Properties
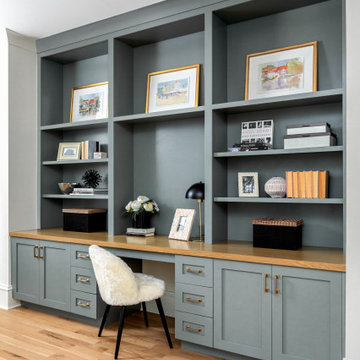
Check out the built-in homework station that is both charming and functional. It provides a dedicated space for studying, reading, or even pursuing creative activities. Our design team carefully created a desk area with plenty of storage, including drawers and shelves for organizing books, stationery, and other important items. By adding this built-in, we transformed the transitional space into a useful and welcoming corner for various tasks.
 Hooker Furniture
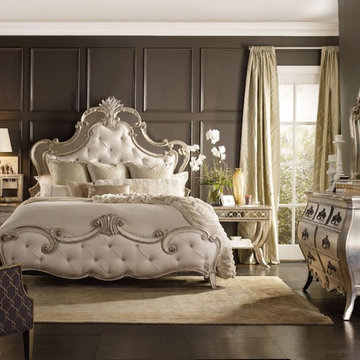
Pursue serenity at home. Create your own personal sanctuary, a special place where you can experience comfort within.
 Aqua Kitchen & Stone Gallery
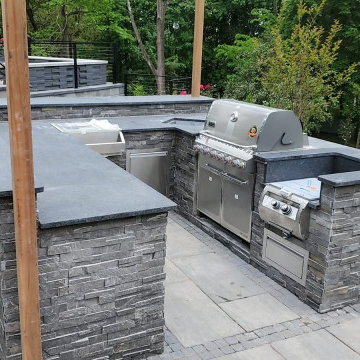
A family in Chatham, NJ, decided to pursue a brand new outdoor kitchen with us, and, in a short time, got an amazing space where their family and friends come together and share good times.

 zero ten design
Mariko Reed Architectural Photography
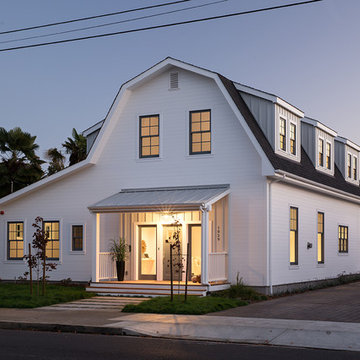
Mid-sized farmhouse white two-story wood exterior home idea in San Francisco with a gambrel roof
Mid-sized farmhouse white two-story wood exterior home idea in San Francisco with a gambrel roof
 Quarry View Building Group
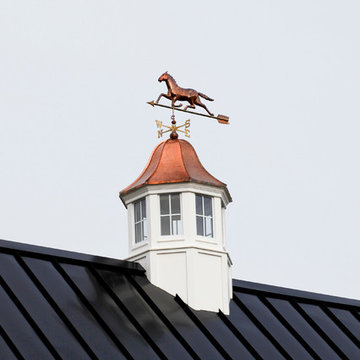
Our clients were debating between remodeling an existing structure and a new build. We showed them the value in a new structure and they ultimately decided to to pursue this route. The main goal was to create a structure that integrated with the rest of the property. To keep with the theme of the campus, we incorporated timber frame detailing and a traditional track & trolley on the sliding doors. We also used a metal roof since it was a better product that also fit with the theme. To finish the project, we used a copper style cupola.
 Amodei Designs
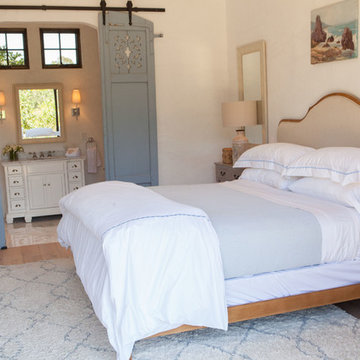
Todd Tyler really exterior stucco for interior walls. Go authentic!
Mid-sized cottage guest bedroom photo in Los Angeles
Mid-sized cottage guest bedroom photo in Los Angeles
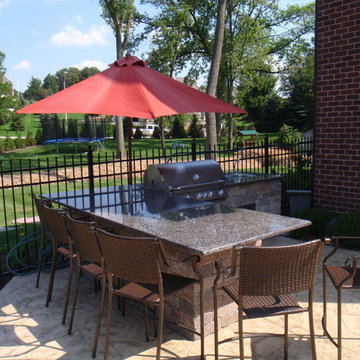
 Statements in Stone INC of chicagoland
Inspiration for a mid-sized timeless backyard stamped concrete patio kitchen remodel in Chicago with no cover
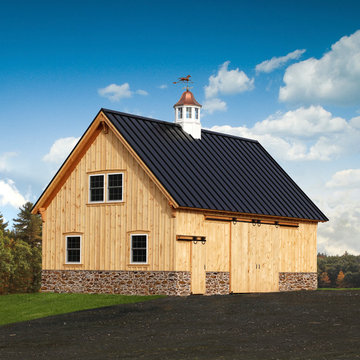 Quarry View Building Group
Our clients were debating between remodeling an existing structure and a new build. We showed them the value in a new structure and they ultimately decided to to pursue this route. The main goal was to create a structure that integrated with the rest of the property. To keep with the theme of the campus, we incorporated timber frame detailing and a traditional track & trolley on the sliding doors. We also used a metal roof since it was a better product that also fit with the theme. To finish the project, we used a copper style cupola.
 UpperKey
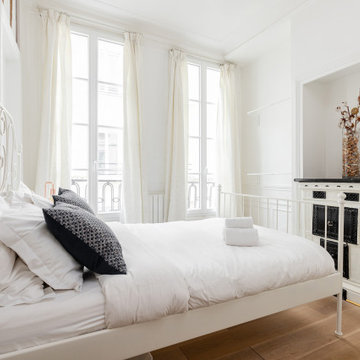
Whether you're a student, artist, or entrepreneur, a Parisian small bedroom can be the perfect home base for pursuing your passions, with a vibrant and inspiring city just outside your door.

9