
Search results for "Pursuing" in Home Design Ideas

 Ignacio Salas-Humara Architect LLC
Site Plan. A series of freestanding walls are set within the wooded site. The front of the house is itself one of the walls. The walls curate the visitor's procession from the street to the living room. The house is set far back from the street and is hidden within the live oaks and juniper that inhabit the site. As one enters the site on the crushed granite driveway the house is still invisible. Visitors park against a long wall that defines the parking area and screens the well house, water cistern, and propane tank. It guides the visitor toward an opening between walls that leads to a clearing in front of the house.


 Sagiper North America
This beautiful renovation by Alair Homes used SAGIREV REF #8 Caramel Cedar panels in four different applications: Gables, Columns, Soffits under the main entrance, covered areas of the home, and the interior man cave ceiling above the garage.
Find the right local pro for your project

 Watermark Building and Custom Carpentry
Watermark Homes
Living room - transitional living room idea in Detroit
Living room - transitional living room idea in Detroit


 Canyon Landscape, LLC
Bonnie Bacheco Photography
Photo of a transitional partial sun backyard brick landscaping in Denver.
Photo of a transitional partial sun backyard brick landscaping in Denver.



 Professional artist , Poltava , Ukraine
A Walk; The open the season on the Vorskla river; Zero Time; Nonkonformists; Driver; The Final I; The Final II; The Final III; The Final IV; Crossing people; Sleeping Stars; We are flying; Time of King
 Janice Lindsay / Pink Colour and Design
Nigel Dickson
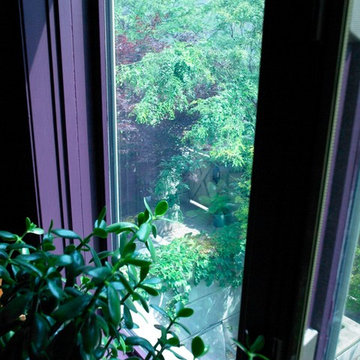
Home design - transitional home design idea in Toronto with purple walls
Home design - transitional home design idea in Toronto with purple walls



 RebeccaBothFineArts
This is part of a body of work about the Ocean, these are featured in an online audio book called Blood Moon Tide! It is a thriller taking place up in the Bay area of California by the Ocean! It is 20 !/2 by 18 unstretched on raw cavas

 Hornbeam Customs
This piece of structural woodworking is made from solid red oak with a Shou Sugi Ban (or Yakisugi) finish.
Specifically, this example is 23 feet tall. However, being that it can be custom fitted to any dimensions.
Alternate designs are also an option.
If you can dream it, we can build it!

 Pure Custom Integrations
Home Theater Dolby Atmos 5.1.2 Setup using Paradigm AMS SA Series speakers, Smart Dance floor with Lasers and smoke machine built into wall cavity
Home theater - large traditional home theater idea in Toronto
Home theater - large traditional home theater idea in Toronto



 LEEHAR HOME LTD
Door handles, thi is what we call recessed, and come without a handle, but instead with a finger groove of opening...it streamlines, kid friendly for them to run around safely and is soft two the eye....



 06place
Design by Interiors by Popov
Photography by 06place | Yulia Piterkina
Inspiration for a small modern guest yellow floor bedroom remodel in Seattle with white walls and no fireplace
Inspiration for a small modern guest yellow floor bedroom remodel in Seattle with white walls and no fireplace


 Roberta Martin Interiors
Inspiration for a mid-sized contemporary green tile and ceramic tile porcelain tile freestanding bathtub remodel in Los Angeles with a two-piece toilet, green walls, an undermount sink and granite countertops
70