
Search results for "Push button switch" in Home Design Ideas

 Tulsa Design Therapy
Plug strips eliminated any need for plugs or switches on the smoked mirror backsplash. A counter control button for the disposal eliminated a wall switch. So, the back splash was installed in an hour. It reflects the windows and helps make the room feel bigger.

 Skyline Window Coverings
In this family room we were wanting to reduce the heat but still let lots of natural light come into the room. The Hunter Douglas Duette Architella Skylift shades worked out perfectly. We selected a color that blended with the wood on the ceiling so that the shades became a backdrop to the room. We did these with power view so our client can easily move the shades with the push of a button.

 Covenant Kitchens & Baths, Inc.
the center mirror goes from obscure glass to clear glass with a push of a button so owners can enjoy ocean views
Inspiration for a mid-sized timeless master white tile and marble tile marble floor and white floor corner shower remodel with raised-panel cabinets, white cabinets, a one-piece toilet, gray walls, an undermount sink, marble countertops and a hinged shower door
Inspiration for a mid-sized timeless master white tile and marble tile marble floor and white floor corner shower remodel with raised-panel cabinets, white cabinets, a one-piece toilet, gray walls, an undermount sink, marble countertops and a hinged shower door
Find the right local pro for your project
 Electronic Lifestyle Associates (ela)
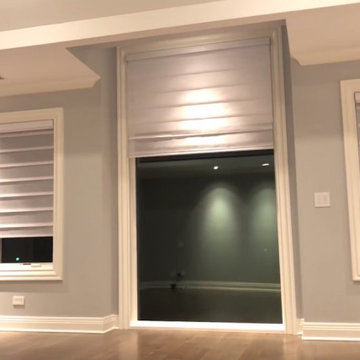
In the master bedroom it only takes a push of a button to get your entertainment set up in your suite. It all starts with Lutron motorized shades gracefully moving down to cover the windows. Moments later your 55" Sony TV will descend from the hidden pocket in the ceiling.


 User
Photo of Kitchen Island.
Photography by Angela Zuill.
Eat-in kitchen - mid-sized cottage galley medium tone wood floor eat-in kitchen idea in Nashville with a drop-in sink, shaker cabinets, dark wood cabinets, quartz countertops, gray backsplash, ceramic backsplash, stainless steel appliances and an island
Eat-in kitchen - mid-sized cottage galley medium tone wood floor eat-in kitchen idea in Nashville with a drop-in sink, shaker cabinets, dark wood cabinets, quartz countertops, gray backsplash, ceramic backsplash, stainless steel appliances and an island


 RJ Smith Construction
This coastal living home boasts a seamless transition from the interior to the exterior, truly creating a spectacular beach home. The endless breezy ocean views from every level are only outdone by the one of a kind pool that allows the owners to have a backyard or a pool at the push of a button. The custom fixtures, kitchen, and endless designed spaces are bar none. This house is truly one of a kind in all of the South Bay.

 West Coast Homes
Diane Padys Photography
Alcove shower - small craftsman 3/4 black tile and glass tile porcelain tile alcove shower idea in Seattle with an undermount sink, shaker cabinets, white cabinets, quartz countertops, a one-piece toilet and gray walls
Alcove shower - small craftsman 3/4 black tile and glass tile porcelain tile alcove shower idea in Seattle with an undermount sink, shaker cabinets, white cabinets, quartz countertops, a one-piece toilet and gray walls

 Madson Design
AFTER: Viewed from the same position as the 'before' image. Kitchen is open to living room, but by way of lower ceiling and beam still feels like its own space. Ceiling changes help to define differing functions of spaces within greater open space, and also help to create sense of containment and 'nesting areas' to balance out openness.

 Artistic Interior Design/Amy N. Lee, ASID
Inspiration for a transitional tile porch remodel in Atlanta with a roof extension

 RiverStone Custom Builders
Inspiration for a contemporary l-shaped concrete floor open concept kitchen remodel in Boston with flat-panel cabinets, white cabinets, stainless steel appliances, white walls and an island
 Electronic Lifestyle Associates (ela)
Each lighting scene has unique levels that match the function of the scene. Smiles flashes the light 1 minute after it was pushed so the kids know how long to brush their teeth :)

 Marteen Moore Interior Planning
This is a room that transform from a game room to a home theater, with a push of a button. The plan is to put a pool table just on the other side of this elegant sectional.

 Kaminskiy Design and Remodeling
This is a dream spa like retreat the homeowner can enjoy every day. The colors are light and relaxing. The stand alone tub is perfect to escape after a long hectic day. The shower adds some understated contrast with its warm creamy gray subway tiles. Beach inspired and a relaxing sanctuary.

 Legrand
ARPTR151GM2: adorne® Pop-Out Outlet - 1-Gang Frame - Magnesium
Push on the box and the outlets will "pop out," enabling easy access to power.
Includes capacity for three plugs.
Configuration easily supports two plugs and offers the capacity of a standard outlet.
Easy "1-for-1" installation lets you simply replace your existing outlet in just minutes.
Requires a minimum box size of 22.5 cubic inches.
Intended for indoor wall mount use only.
 Legrand
ARPTR151GM2: adorne® Pop-Out Outlet - 1-Gang Frame - Magnesium
Push on the box and the outlets will "pop out," enabling easy access to power.
Includes capacity for three plugs.
Configuration easily supports two plugs and offers the capacity of a standard outlet.
Easy "1-for-1" installation lets you simply replace your existing outlet in just minutes.
Requires a minimum box size of 22.5 cubic inches.
Intended for indoor wall mount use only.

 Pool Tech
Just a push of a button covers the pool. We created concrete cast site pavers on the auto cover lid for a coordinated integration with the deck. Photo by Dan Kempf


 Penza Bailey Architects
 was contacted to update the main house to suit the next generation of owners, and also expand and renovate the guest apartment. The renovations included a new mudroom and playroom to accommodate the couple and their three very active boys, creating workstations for the boys’ various activities, and renovating several bathrooms. The awkwardly tall vaulted ceilings in the existing great room and dining room were scaled down with lowered tray ceilings, and a new fireplace focal point wall was incorporated in the great room. In addition to the renovations to the focal point of the home, the Owner’s pride and joy includes the new billiard room, transformed from an underutilized living room. The main feature is a full wall of custom cabinetry that hides an electronically secure liquor display that rises out of the cabinet at the push of an iPhone button. In an unexpected request, a new grilling area was designed to accommodate the owner’s gas grill, charcoal grill and smoker for more cooking and entertaining options. This home is definitely ready to accommodate a new generation of hosting social gatherings.
Mitch Allen Photography
35