
Search results for "Push button switch" in Home Design Ideas

 designstiles
Marie Antoinette Inspired Bedroom for little girl. with custom window treatments and whimsical wallpaper.
Photo Credit: Amy Bartlam
Bedroom - large traditional master medium tone wood floor and brown floor bedroom idea in Los Angeles with multicolored walls and no fireplace
Bedroom - large traditional master medium tone wood floor and brown floor bedroom idea in Los Angeles with multicolored walls and no fireplace

 Covarelli Construction Co., Inc.
Small elegant 3/4 beige tile and stone slab ceramic tile alcove shower photo in San Francisco with recessed-panel cabinets, dark wood cabinets, a two-piece toilet, beige walls, an undermount sink and solid surface countertops

 Chicago Green Design Inc.
This Chicago rooftop is like no other. With features such as a dual waterfall, Core ten bridge, One off custom laser cut fire table - privacy screens - table base and leaf sculptures. An Italian designed and crafted fully automatic Pergola with an operational canopy at a push of a button, full kitchen and bar, An integrated two zoned music setup (kitchen, Bar area) and a custom Tuuci cantilevering umbrella. Don Maldonado
Find the right local pro for your project

 Roomscapes Cabinetry and Design Center
Traditional Family Room with built-in custom cabinetry, fireplace and TV, that converts into a Home-Theater with a large movie screen with a push of a button. The larger movie screen retracts into the soffit above which becomes part of the coffered ceiling.
Designed by Cameron Snyder, CKD & Judith Gamble Whalen.
Photography by Dan Cutrona.
 designstiles
Marie Antoinette Inspired Bedroom for little girl. with custom window treatments and whimsical wallpaper.
Photo Credit: Amy Bartlam
Example of a large classic master medium tone wood floor and brown floor bedroom design in Los Angeles with multicolored walls and no fireplace
Example of a large classic master medium tone wood floor and brown floor bedroom design in Los Angeles with multicolored walls and no fireplace

 Leveille Home Improvement Consultants, Inc.
Designed for a client who wanted a light, bright airy feeling in their kitchen, we chose painted cabinets arranged in an open floor plan around a dark-stained cooking island. To meet the kitchen's varied demands throughout the day, we incorporated multiple types of lighting: dramatic niche lights to highlight the client's art and to give ambiance; targeted task lighting under cabinets and over the stove; and ample recessed ceiling lights for bright, overall coverage. The art niches and under-cabinet lights are on a Lutron Pico wall-mounted remote dimmer, allowing you to change the room's mood with the click of a button. The stainless steel Heartland 6-burner gas stove and free-standing chimney hood create a striking focal point, while the other custom-paneled appliances integrate seamlessly into the surrounding cabinets. Directly behind the stove is the hand-carved travertine farm sink, and a deep garden window that offers more display space for the clients artwork. The backsplash is a mosaic of roughhewn travertine stones with carved travertine switch plate covers, complimenting the St. Cecilia granite countertops throughout the kitchen.
 Chicago Green Design Inc.
This Chicago rooftop is like no other. With features such as a dual waterfall, Core ten bridge, One off custom laser cut fire table - privacy screens - table base and leaf sculptures. An Italian designed and crafted fully automatic Pergola with an operational canopy at a push of a button, full kitchen and bar, An integrated two zoned music setup (kitchen, Bar area) and a custom Tuuci cantilevering umbrella. Don Maldonado

 Dreams & Coffee AB
Photo taken by Ragnar Omarsson for Drömhem & Trädgård
Inspiration for a mid-sized timeless master dark wood floor bedroom remodel in Stockholm with gray walls and no fireplace
Inspiration for a mid-sized timeless master dark wood floor bedroom remodel in Stockholm with gray walls and no fireplace
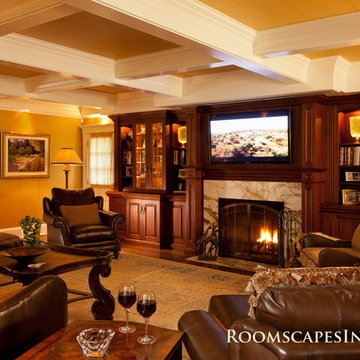 Roomscapes Cabinetry and Design Center
Traditional Family Room with built-in custom cabinetry, fireplace and TV, that converts into a Home-Theater with a large movie screen with a push of a button. The larger movie screen retracts into the soffit above which becomes part of the coffered ceiling.
Designed by Cameron Snyder, CKD
& Judith Gamble Whalen. Roomscapes
g.Photography by Dan Cutrona.
 designstiles
Marie Antoinette Inspired Bedroom for little girl. with custom window treatments and whimsical wallpaper.
Photo Credit: Amy Bartlam
Large elegant master medium tone wood floor and brown floor bedroom photo in Los Angeles with multicolored walls and no fireplace
Large elegant master medium tone wood floor and brown floor bedroom photo in Los Angeles with multicolored walls and no fireplace

 Pasco Design
Guest powder room. Stone flagstone finish to floor and wall behind toilet. Wall hung toilet. Chrome push button flush. full width floating mirror. Angled ceiling to make full use of limited space.


 The Garage Enhancement Company
These motorized racks are a powerful, secure and convenient way to store items up and out of the way. When you need to access your items, just push the button on the control box and the rack lowers all the way to the floor. No more getting on that ladder and trying to lift heavy tubs up into the attic. The Garage Enhancement Company sells and installs the Ascension Rack by OnRax. Call us for an details or to learn more.

 Stevens Residential Remodeling & Repair, Inc
The floors are #1 Hickory stained with a Pecan stain and finished with an oil borne satin. The island consists of 9 cabinets and the dishwasher. The pipes for the sink come through the floor behind the sink cabinet to keep the floor of the sink base empty. The garbage disposal switch is pneumatic (air controlled) and is a button on the counter top adjacent to the faucet.

 Legrand
All adorne outlets include a tamper-resistant design featuring a patented shutter system, keeping children safe by preventing them from pushing small objects into the outlet. The shutters are molded a dark color that they fade into the backgorund while keeping users safe.
Patented shutter system helps prevent improper insertion of foreign objects.
Configuration easily supports two plugs and offers the capacity of a standard outlet.
Easy "1-for-1" installation lets you simply replace your existing outlet in just minutes.
Fits in your existing electrical box and does not require new wires for typical installation. Innovative assembly and snap-in system make it fast and simple to install.
The adorne® Wave switch features innovative technology combined with sleek, contemporary design. Simply wave your hand in front of the switch to turn lights on and off.
Switch supports single-pole and three-way operation.
Easy "1-for-1" installation lets you simply replace your existing switch in just minutes.
Fits in your existing electrical box and does not require new wires for typical installation. Innovative assembly and snap-in system make it fast and simple to install.
ARTR152W4
ASWV1532W2

 Total Home Technologies
Enjoy your favorite music in the comfort of your own kitchen. With a simple push of a button, control is simple and easy.
Inspiration for a mid-sized modern galley light wood floor enclosed kitchen remodel in Calgary with a double-bowl sink, flat-panel cabinets, dark wood cabinets, granite countertops, white backsplash, ceramic backsplash, stainless steel appliances and an island
Inspiration for a mid-sized modern galley light wood floor enclosed kitchen remodel in Calgary with a double-bowl sink, flat-panel cabinets, dark wood cabinets, granite countertops, white backsplash, ceramic backsplash, stainless steel appliances and an island

 Change Your Bathroom©
The detailed plans for this bathroom can be purchased here: https://www.changeyourbathroom.com/shop/felicitous-flora-bathroom-plans/
The original layout of this bathroom underutilized the spacious floor plan and had an entryway out into the living room as well as a poorly placed entry between the toilet and the shower into the master suite. The new floor plan offered more privacy for the water closet and cozier area for the round tub. A more spacious shower was created by shrinking the floor plan - by bringing the wall of the former living room entry into the bathroom it created a deeper shower space and the additional depth behind the wall offered deep towel storage. A living plant wall thrives and enjoys the humidity each time the shower is used. An oak wood wall gives a natural ambiance for a relaxing, nature inspired bathroom experience.
 Roomscapes Cabinetry and Design Center
Traditional Family Room with built-in custom cabinetry, fireplace and TV, that converts into a Home-Theater with a large movie screen with a push of a button. The larger movie screen retracts into the soffit above which becomes part of the coffered ceiling.
Designed by Cameron Snyder, CKD & Judith Gamble Whalen.
Photography by Dan Cutrona.

 Cabinet Factory Outlet Plus
CHIPPER HATTER PHOTOGRAPHY
Eat-in kitchen - large modern l-shaped light wood floor eat-in kitchen idea in Omaha with recessed-panel cabinets, dark wood cabinets, beige backsplash, glass tile backsplash, stainless steel appliances, an island, granite countertops and a farmhouse sink
Eat-in kitchen - large modern l-shaped light wood floor eat-in kitchen idea in Omaha with recessed-panel cabinets, dark wood cabinets, beige backsplash, glass tile backsplash, stainless steel appliances, an island, granite countertops and a farmhouse sink

45