
Search results for "Putting hong" in Home Design Ideas

 Cathie Hong Interiors
This Australian-inspired new construction was a successful collaboration between homeowner, architect, designer and builder. The home features a Henrybuilt kitchen, butler's pantry, private home office, guest suite, master suite, entry foyer with concealed entrances to the powder bathroom and coat closet, hidden play loft, and full front and back landscaping with swimming pool and pool house/ADU.
 Cathie Hong Interiors
We were tasked with transforming a modest ranch home into a house full of personality that reflected the owner's Asian roots and Hawaiian upbringing.
 Cathie Hong Interiors
This Willow Glen Eichler had undergone an 80s renovation that sadly didn't take the midcentury modern architecture into consideration. We converted both bathrooms back to a midcentury modern style with an infusion of Japandi elements. We borrowed space from the master bedroom to make the master ensuite a luxurious curbless wet room with soaking tub and Japanese tiles.
Find the right local pro for your project
 Cathie Hong Interiors
This Australian-inspired new construction was a successful collaboration between homeowner, architect, designer and builder. The home features a Henrybuilt kitchen, butler's pantry, private home office, guest suite, master suite, entry foyer with concealed entrances to the powder bathroom and coat closet, hidden play loft, and full front and back landscaping with swimming pool and pool house/ADU.

 Horrigan O'Malley Architects
Dorothy Hong, Photographer
Living room - large eclectic open concept medium tone wood floor and brown floor living room idea in New York with white walls, a standard fireplace, a metal fireplace, a wall-mounted tv and a music area
Living room - large eclectic open concept medium tone wood floor and brown floor living room idea in New York with white walls, a standard fireplace, a metal fireplace, a wall-mounted tv and a music area

 Highland Builders LLC
Powder room with glam geometric wallpaper complimented with a vessel sink rustic vanity with riveted hardware. Counter top is quartz Viatera - Truffle. Mirror framed wall mirror.
Ryan Hainey
 Cathie Hong Interiors
This young married couple enlisted our help to update their recently purchased condo into a brighter, open space that reflected their taste. They traveled to Copenhagen at the onset of their trip, and that trip largely influenced the design direction of their home, from the herringbone floors to the Copenhagen-based kitchen cabinetry. We blended their love of European interiors with their Asian heritage and created a soft, minimalist, cozy interior with an emphasis on clean lines and muted palettes.

Sponsored
Fredericksburg, OH

High Point Cabinets
Columbus' Experienced Custom Cabinet Builder | 4x Best of Houzz Winner

 HWH Home and Garden
Daniel Photography Ltd.
Photo of a large craftsman full sun one-story and side yard wood and stone garden path in San Francisco for spring.
Photo of a large craftsman full sun one-story and side yard wood and stone garden path in San Francisco for spring.

 Fidelity General Contractors Inc.
Mid-century modern white tile claw-foot bathtub photo in Los Angeles with a pedestal sink


 LEEHAR HOME LTD
Suitcases stay down and we can decide the height we would like the bed to pivot at....
Save those precious square feet and put them to use where it matters the most....

 Teng Hong Renovate
Pull out basket to put all your condiments and sauces
Inspiration for an industrial kitchen remodel in Singapore
Inspiration for an industrial kitchen remodel in Singapore
 Cathie Hong Interiors
This Campbell home underwent a full renovation and addition, expanding the kitchen footprint into the rear yard with a new high ceiling and striking glass wall for an indoor/outdoor feel. The style of the home is Japandi, with soft and warm minimalist design elements throughout.
 Teng Hong Renovate
Could still fit a small vanity to put your toilet cleaning agents/towels
Small urban ceramic tile bathroom photo in Singapore with medium tone wood cabinets and marble countertops
Small urban ceramic tile bathroom photo in Singapore with medium tone wood cabinets and marble countertops

 LALA CURIO
Inspiration for a built-in desk medium tone wood floor home office remodel in Hong Kong with no fireplace

 John Tennant General Building Contractor, Inc.
Inspiration for a large contemporary drought-tolerant and partial sun side yard concrete paver garden path in San Francisco for spring.

 Ky-Kan Coatings
Concrete can be made to look like any substance. Tile, stone, wood, brick, etc. With unlimited color options, Ky-Kan Coatings can transform any room in your home or business using lightweight, beautiful concrete.
 Cathie Hong Interiors
Mid-sized minimalist l-shaped porcelain tile, gray floor and vaulted ceiling open concept kitchen photo in San Francisco with an undermount sink, flat-panel cabinets, medium tone wood cabinets, quartz countertops, white backsplash, marble backsplash, stainless steel appliances, an island and gray countertops
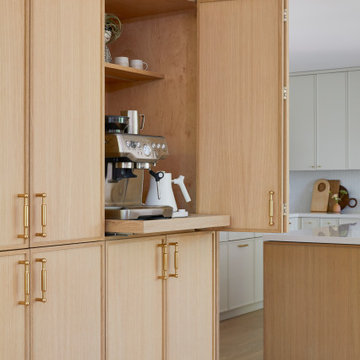 Cathie Hong Interiors
Mid-sized danish u-shaped light wood floor and brown floor open concept kitchen photo in San Francisco with an undermount sink, shaker cabinets, light wood cabinets, quartz countertops, white backsplash, ceramic backsplash, stainless steel appliances, an island and white countertops
 Cathie Hong Interiors
For her third birthday, her mom wanted to gift her a bright, colorful big girl’s room to mark the milestone from crib to bed. We opted for budget-friendly furniture and stayed within our clean and bright aesthetic while still aiming to please our very pink-loving three-year-old.
Photos by Christy Q Photography
1