
Search results for "Puzzling" in Home Design Ideas
 Potter Construction Inc

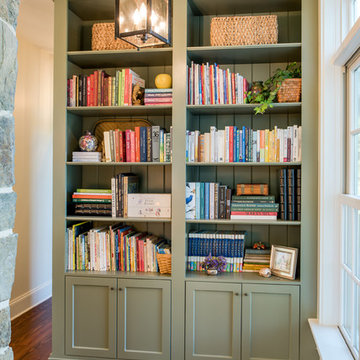
Charming and functional living area featuring custom built-in shelves, cozy window seating, and a warm color palette. Perfect for reading, working, or simply enjoying the view.
 Sweeney Design Remodel
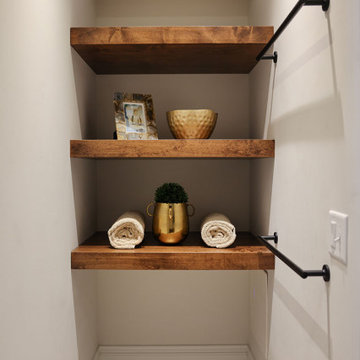
Open wood shelving.
Example of a large trendy master black tile and porcelain tile porcelain tile, beige floor and double-sink alcove shower design with medium tone wood cabinets, a two-piece toilet, beige walls, an undermount sink, quartz countertops, a hinged shower door, white countertops and a built-in vanity
Example of a large trendy master black tile and porcelain tile porcelain tile, beige floor and double-sink alcove shower design with medium tone wood cabinets, a two-piece toilet, beige walls, an undermount sink, quartz countertops, a hinged shower door, white countertops and a built-in vanity
 Gingerwood
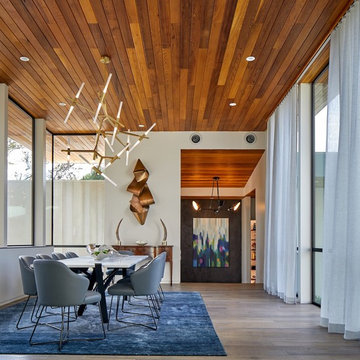
Local artisans crafted the custom Dining Table’s Italian-marble puzzle-piece top interlocks with steel bowtie base. A 1900’s mahogany sideboard juxtaposes the Holly Hunt bronze wall sculpture.
Find the right local pro for your project
 New Operations Workshop


Mutina puzzle tiles in cerulean are the centerpiece of this powder room off of the kitchen. Custom cabinetry in maple and satin nickel complete the room.


 Interiology Design Co.
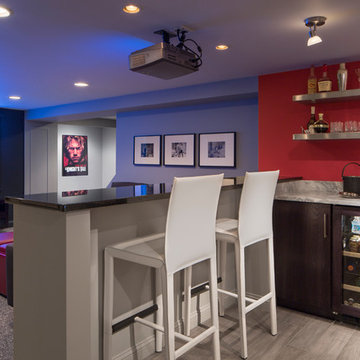
This basement renovation is a movie-lover's dream. It includes a wet bar, large comfortable sectional and a large screen and projector.
Basement - mid-sized modern carpeted basement idea in Boston with gray walls
Basement - mid-sized modern carpeted basement idea in Boston with gray walls
 Studio Tissé
Mid-sized trendy blue tile and ceramic tile dark wood floor and brown floor powder room photo in Atlanta with a one-piece toilet, blue walls, a pedestal sink, white cabinets, solid surface countertops and white countertops
 Neumann Lewis Buchanan Architects
photo: Walter Smalling
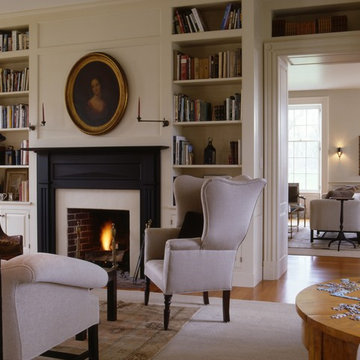
Inspiration for a timeless formal and enclosed family room remodel in DC Metro with white walls, a standard fireplace and no tv
Inspiration for a timeless formal and enclosed family room remodel in DC Metro with white walls, a standard fireplace and no tv

 Ann Lowengart Interiors
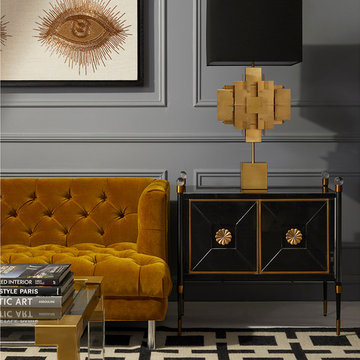

To create a cheerful bedroom that truly captured the joie-de-vivre of girlhood, we wanted to design a one-of-a-kind ceiling treatment. Flavor Paper’s multi-colored geometric Cuben wallpaper provides the room with an unexpected touch that urges guests to look up. A solid brass Jonathan Adler Puzzle Chandelier mirrors the wallpaper’s geometric pattern and adds a touch of glam.
Photo credit: David Duncan Livingston


 Ashcraft's Cabinetry
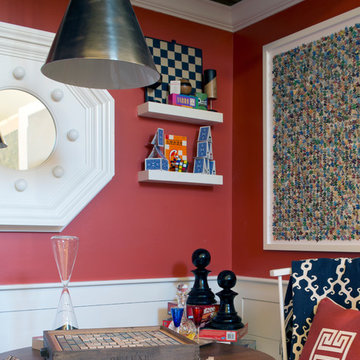

Mid-sized trendy enclosed medium tone wood floor and brown floor living room library photo in Austin with blue walls, no fireplace and no tv
 Shoshi Designs
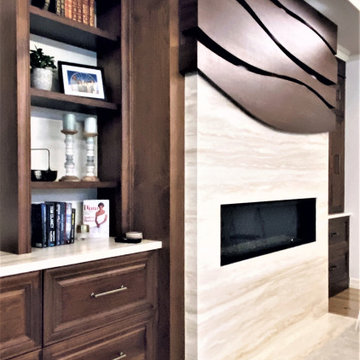
the firepace insert and surroundings were outdated and far from the source of natural light - we needed to blend the design layout and colors into the existing media center and make this multi purpose room function as home theater, family room, reading nook, puzzle room amd conncect to the outdoors in a respectful way. off we go !

 Simply Home Decorating
The homeowners of this condo sought our assistance when downsizing from a large family home on Howe Sound to a small urban condo in Lower Lonsdale, North Vancouver. They asked us to incorporate many of their precious antiques and art pieces into the new design. Our challenges here were twofold; first, how to deal with the unconventional curved floor plan with vast South facing windows that provide a 180 degree view of downtown Vancouver, and second, how to successfully merge an eclectic collection of antique pieces into a modern setting. We began by updating most of their artwork with new matting and framing. We created a gallery effect by grouping like artwork together and displaying larger pieces on the sections of wall between the windows, lighting them with black wall sconces for a graphic effect. We re-upholstered their antique seating with more contemporary fabrics choices - a gray flannel on their Victorian fainting couch and a fun orange chenille animal print on their Louis style chairs. We selected black as an accent colour for many of the accessories as well as the dining room wall to give the space a sophisticated modern edge. The new pieces that we added, including the sofa, coffee table and dining light fixture are mid century inspired, bridging the gap between old and new. White walls and understated wallpaper provide the perfect backdrop for the colourful mix of antique pieces. Interior Design by Lori Steeves, Simply Home Decorating. Photos by Tracey Ayton Photography
 NIBIO LLC
Inspiration for a large transitional carpeted and white floor great room remodel in Seattle with gray walls, a standard fireplace and a stone fireplace
 Windham Builders
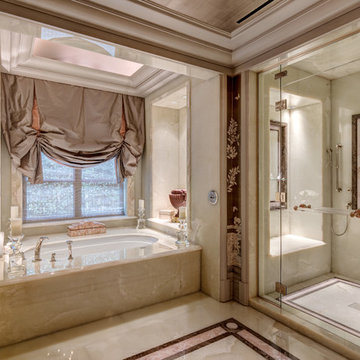
The room is assembled like an onyx puzzle requiring the most precise tolerances imaginable.
Example of a huge transitional master white tile and marble tile mosaic tile floor and multicolored floor alcove bathtub design in Houston with multicolored walls and a hinged shower door
Example of a huge transitional master white tile and marble tile mosaic tile floor and multicolored floor alcove bathtub design in Houston with multicolored walls and a hinged shower door
 Design Group LV
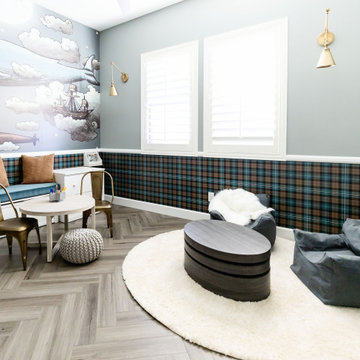
From puzzles and games to arts and crafts, our versatile zones are designed to inspire creativity and cater to a range of activities.
Mid-sized transitional boy toddler room photo in Las Vegas
Mid-sized transitional boy toddler room photo in Las Vegas

 Kaplan Thompson Architects
Designed to maximize function with minimal impact, the studio serves up adaptable square footage in a wrapping almost healthy enough to eat.
The open interior space organically transitions from personal to communal with the guidance of an angled roof plane. Beneath the tallest elevation, a sunny workspace awaits creative endeavors. The high ceiling provides room for big ideas in a small space, while a cluster of windows offers a glimpse of the structure’s soaring eave. Solid walls hugging the workspace add both privacy and anchors for wall-mounted storage. Towards the studio’s southern end, the ceiling plane slopes downward into a more intimate gathering space with playfully angled lines.
The building is as sustainable as it is versatile. Its all-wood construction includes interior paneling sourced locally from the Wood Mill of Maine. Lengths of eastern white pine span up to 16 feet to reach from floor to ceiling, creating visual warmth from a material that doubles as a natural insulator. Non-toxic wood fiber insulation, made from sawdust and wax, partners with triple-glazed windows to further insulate against extreme weather. During the winter, the interior temperature is able to reach 70 degrees without any heat on.
As it neared completion, the studio became a family project with Jesse, Betsy, and their kids working together to add the finishing touches. “Our whole life is a bit of an architectural experiment”, says Jesse, “but this has become an incredibly useful space.”
35