
Search results for "Pyramid scheme" in Home Design Ideas




Find the right local pro for your project
 Abode Couture LLC
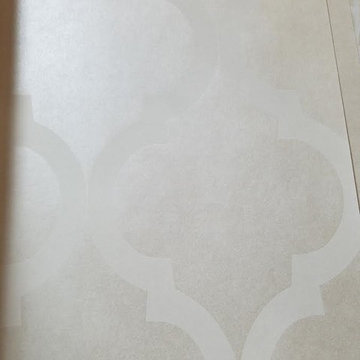
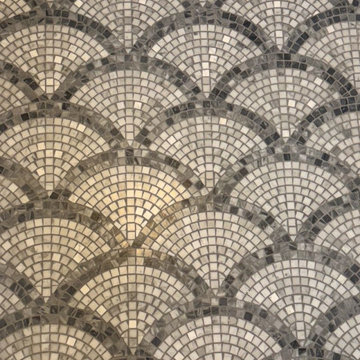
Quadrefoil patterned opalescent wallpaper closeup
Example of a transitional home design design in Detroit
Example of a transitional home design design in Detroit
 Laura Yeager Smith Home & Design
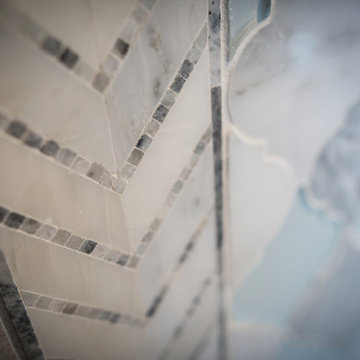
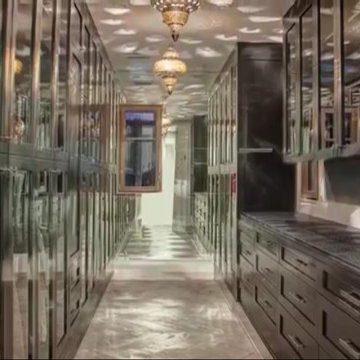
Inspiration for a mid-sized transitional master gray tile and mirror tile porcelain tile home design remodel in Cleveland with dark wood cabinets, gray walls, an undermount sink and quartz countertops

 Welcome Home Design Group
Jennifer Mayo Studios
Small beach style l-shaped vinyl floor and gray floor eat-in kitchen photo with an undermount sink, flat-panel cabinets, turquoise cabinets, quartz countertops, white backsplash, ceramic backsplash, stainless steel appliances and an island
Small beach style l-shaped vinyl floor and gray floor eat-in kitchen photo with an undermount sink, flat-panel cabinets, turquoise cabinets, quartz countertops, white backsplash, ceramic backsplash, stainless steel appliances and an island





 Atlas Industries
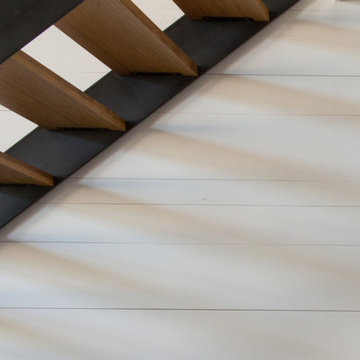
stair detail
photo by Meredith Heuer
Staircase - contemporary staircase idea in New York
Staircase - contemporary staircase idea in New York




Sponsored
Delaware, OH

Buckeye Basements, Inc.
Central Ohio's Basement Finishing ExpertsBest Of Houzz '13-'21

 Hush House
Trim+Edge is a custom mid-century modern residential landscape remodel in East Austin, Texas (78702). Designed by Hush House, the project transforms a sloped residential lot into three functional outdoor zones using a slatted steel retaining wall, a pea gravel courtyard, and a shaded patio lounge.
2. Design Challenge & Architectural Solution
The Challenge: Leveling a sloped backyard lot to create usable, multi-functional outdoor living spaces for family gathering and entertaining.
The Solution: Installing a low-profile, slatted steel retaining structure to level the upper lawn while creating a seamless step-down transition into a pea gravel courtyard and shaded patio lounge directly adjacent to the main home.
3. Key Architectural Features & Materials
Slatted Steel Retaining Wall: A custom steel retaining structure that encases, levels, and elevates the upper lawn area.
Pea Gravel Courtyard: A low-maintenance gravel patio designed for flexible seating, dining, and casual outdoor entertaining.
Shaded Patio Lounge: An oversized covered seating area situated right next to the house for all-day shade and comfort.
Three-Zone Functional Layout: A layered landscape plan designed to activate distinct areas for concurrent family activities and large social gatherings.


 Studio 38 Designs, Inc.
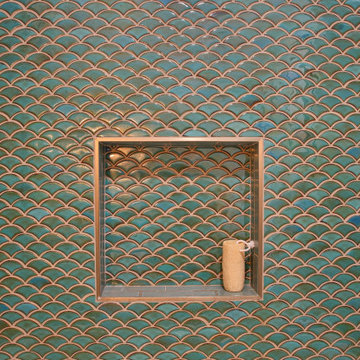
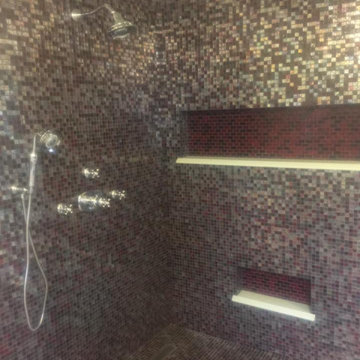
We built a shower niche to hold shampoo and body wash bottles that was specifically placed so the kids could reach.
Beach style bathroom photo in San Francisco
Beach style bathroom photo in San Francisco



 Vinyl Wallpaper Sexton
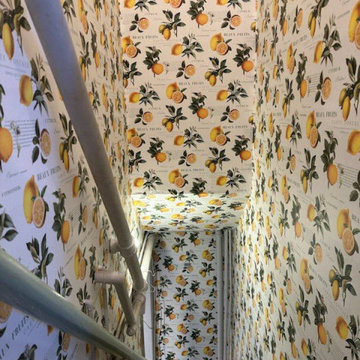
Transform your Portland basement into a stylish retreat with expert wallpaper installation designed for below-ground spaces. As a local wallpaper installer, I specialize in moisture-resistant wallpapering solutions perfect for Portland’s climate.
Our Basement-Specific Services:
✔ Wallpaper install with mold-resistant wallcoverings
✔ Moisture-barrier preparation & sealing
✔ Peel and stick wallpaper options (no glue needed)
✔ Light-reflective finishes to brighten basement spaces
✔ Wallpaper repair for existing installations
✔ Wallpaper removal with surface protection
Why Portland Homeowners Choose Us for Basements:
✓ Specialized in below-grade humidity challenges
✓ Use breathable, eco-friendly materials
✓ Custom solutions for uneven basement walls
✓ PDX-approved ventilation techniques
Serving All Portland Areas:
SE Industrial • Pearl District • Alberta Arts • St. Johns • Beaverton

70