
Search results for "Pyramid scheme" in Home Design Ideas



 trotterArt
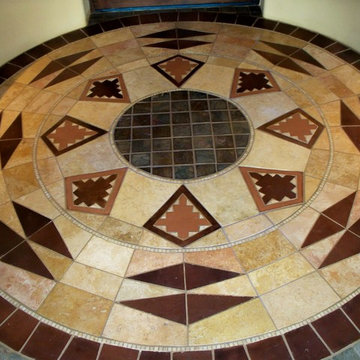
front entry appx.10ft x 10ft.- tileArt DC Ranch scottsdale arizona, by patrick trotter
Home design - southwestern home design idea in Phoenix
Home design - southwestern home design idea in Phoenix
Find the right local pro for your project










 Sagiper North America
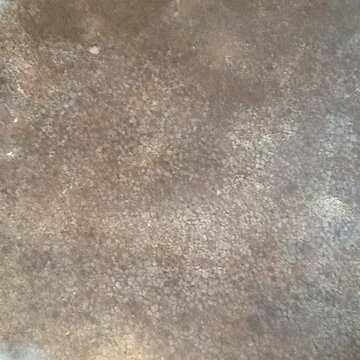
For this application SAGIREV REF #11 Pine Zebrawood planks, in 6” width profile, were cut down to 2’ lengths and then backed with adhesive to flat lay-in mineral fiber ceiling tiles. The newly formed ceiling panels were then dropped into a t-bar suspension grid system to allow for access to the above electrical and mechanical. The t-bar grid was also painted to match the Pine Zebrawood finish and the finished product is stunning…
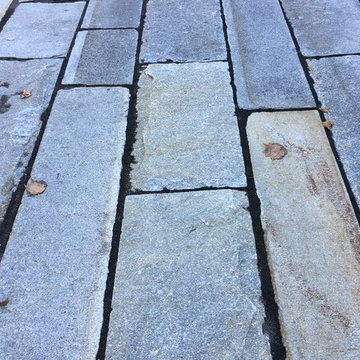
 Szczechowicz Landscape Services, Inc.
We love this project. In the heart of Newburyport with a small outdoor space, this came out great! Historic granite and cobblestone were used for the patio and walkways. An elevated deck was added for extra seating and any custom features like the cedar fencing and an Asian inspired garden completed this urban outdoor space.

 Quetzal Painting
Alcove bathtub - beige tile and ceramic tile ceramic tile alcove bathtub idea in Atlanta with a drop-in sink, raised-panel cabinets, white cabinets, solid surface countertops, a one-piece toilet and beige walls
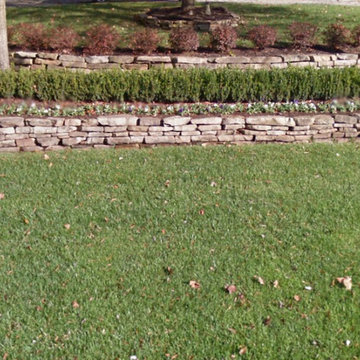

 catlin stothers design
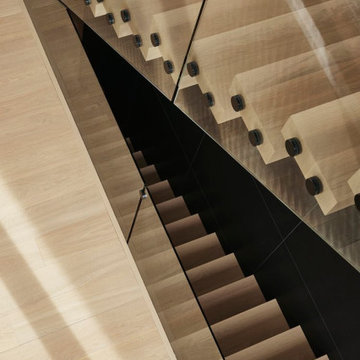
Designed for an urban family with young children, this family retreat is fully integrated into the natural surroundings of Mont Shefford. The home and surrounding property exudes the luxurious feel of a resort environment for visiting family and friends, yet still maintain a sense of intimacy. While the common living areas are within an open floorplan, various zones were created throughout the home to ensure that all those inhabiting the house at a given time would be free to escape from the hustle and bustle of daily life and reconnect with nature.
The central living space reveals an expansive open layout encompassing a living room, dining area, kitchen, and wine cellar. This elevated volume feels like a treehouse, immersed in a lush canopy and panoramic views to the mountains.
Inspired by a natural palette, the interior and exterior materials of the home are neutral and were chosen simultaneously for their inherent natural textures and relationship with the exterior environment. This intrinsic balance is evident between the exterior’s charcoal stone, black matte metal and cedar cladding, and the interior’s organic finishes. Refined materials including glass, metal and wood were carefully selected with the intention of creating a cohesive connection between the exterior and interior.
Black Fenix was selected as the primary material for all interior millwork, featuring a sleek matte finish that beautifully contrasts the warmth of natural wood elements and the organic patterns found in the porcelain tiles installed throughout the residence.
The home feels modern and minimalist, yet cozy, inviting, and liveable.
Architect : Maxime Moreau, MXMA Architecture & Design
Photography : Nanne Springer


 The Woodshop of Avon
Inspiration for a small rustic 3/4 porcelain tile and gray floor bathroom remodel in Minneapolis with open cabinets, a one-piece toilet, gray walls, a vessel sink and wood countertops


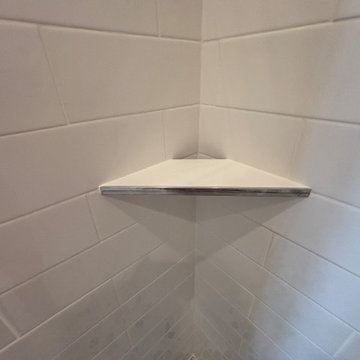




 carbon fibonacci design
full kitchen remodel with custom round island and peninsula removed and additional 8 feet of linear cabs added, fur-downs removed and larger upper cabs specd'. also laundry and half bath update, dining room opened up and repainted


82