
Search results for "Pythagoras" in Home Design Ideas
 Farabough Homes
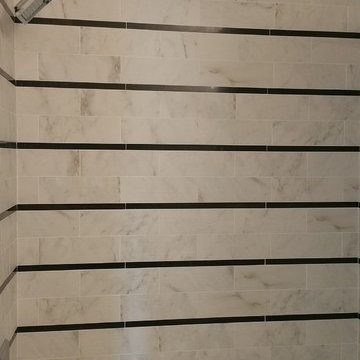
Mid-sized transitional kids' gray tile and mosaic tile porcelain tile alcove bathtub photo with recessed-panel cabinets, white cabinets, a two-piece toilet, gray walls, an undermount sink and granite countertops

 DHD Architecture and Interior Design
DHD Crosby Street Loft in SOHO, NYC
The Crosby Street Loft building is located on a cobblestone block in the Soho Cast Iron Historic District. Built in 1882, it was formerly a department store, and converted in 2001 to a 10-unit loft condominium. Our renovation of a second floor loft retains and celebrates many of the original details, including generous, open spaces, 14 foot plus ceiling heights, Corinthian-style columns, and a continuous 120 foot exposed brick wall with integrated archways. The design was a collaborative process, integrating elements discovered on the client’s world travels. Design features include a 12 foot tall glass lounge, two fireplaces, Control4 smart home system, a stone, cold-rolled steel and custom walnut cabinet kitchen and living room, and a luxurious master suite reminiscent of a 5-star hotel.
http://www.dhd.nyc
Architect: David Howell, R.A.
Project Manager: Jill Diamant
Interior Design: Melissa Pinto
MEP Engineer: TSF Engineering, PC
Structural Engineer: Gilsanz, Murray, Steficek LLP
A/V Consultant: Smart Spaces
Lighting Designer: Alina Ainza
General Contractor: Interior Alterations, Inc
Photo by Andrea Brizzi


Find the right local pro for your project
 O'Connor Construction
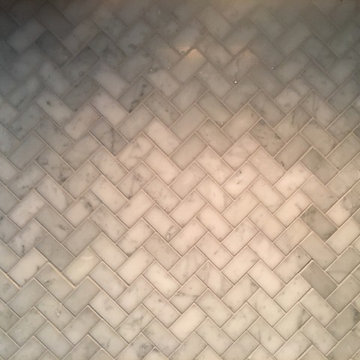
Carrara Marble Bianco in 1"x2" herringbone pattern with gray (Eldorado) grout
Kitchen - modern kitchen idea in Richmond
Kitchen - modern kitchen idea in Richmond

 Studio Snaidero DC Metro
Small in scale but rich in detail, an interior designer brought a jewel box vision to life in the kitchen of her 1900 Georgetown row home. Drawing from the lush backyard garden, she chose Snaidero cabinetry in Alps Green and Burnished Gold Mica Matte Lacquers, paired with Bronzed frame glass units for the uppers and white quartz counters with gold veining. Handleless cabinets and clean lines help the space feel open, elegant, and ideal for entertaining.






 User
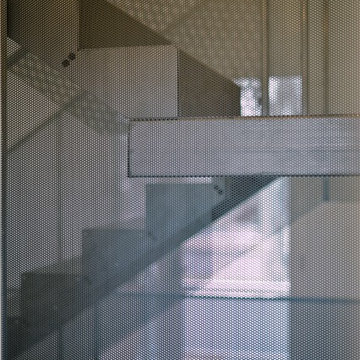
UserPerforated Steel Stairs and Handrails
Home design - mid-sized modern metal u-shaped home design idea in Calgary with metal risers
Home design - mid-sized modern metal u-shaped home design idea in Calgary with metal risers


 Interior Style Designs
Interior Style Designs
Client hired us to help design window treatments for the whole house. This is a new build and there were no existing window treatments. We were hired due to our help in choosing fabrics, drapery and shade styles and our involved detail in going over all aspects of functionality and installation.
This project was over 15 custom fabric pleated roman shades and 3 draperies for the family room, loft and master bedroom.
In the end, our client was thrilled with the outcome. Most importantly, the clients knew what to expect from start to finish.




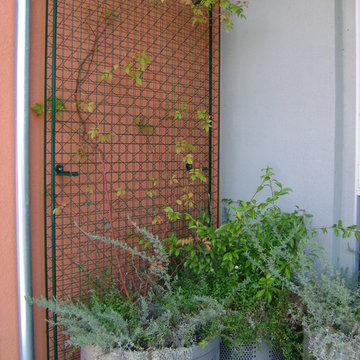
 Firma Design Group
Pots and trellising for vertical appeal
Example of a tuscan home design design in San Francisco
Example of a tuscan home design design in San Francisco
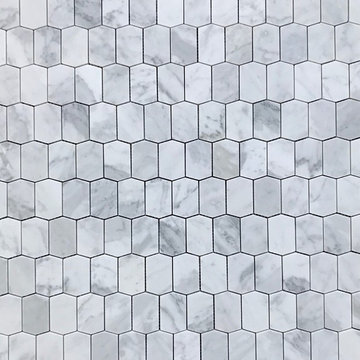
 Stonebridge Mosaics
Our Carrara elongated hexagon honed is perfect for a full bathroom floor.
Example of a transitional bathroom design in New York
Example of a transitional bathroom design in New York
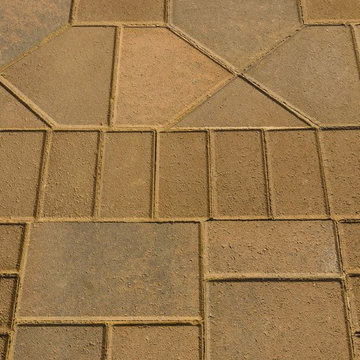
 Go Pavers
PHOTOGRAPHER: James Henderson
Transitional backyard concrete paver patio fountain photo in Los Angeles with a gazebo
Transitional backyard concrete paver patio fountain photo in Los Angeles with a gazebo
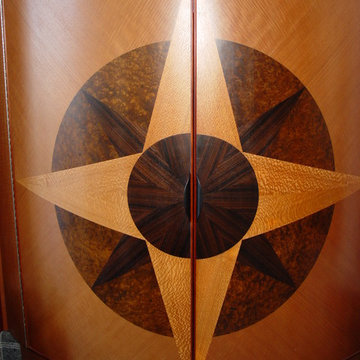 David K. Sargert LEED AP
All designs and photos are Copyright 2000 - David K. Sargert - All Rights Reserved
Tuscan home theater photo in New York
Tuscan home theater photo in New York


24