
Search results for "Qualifying" in Home Design Ideas

 Pella Windows and Doors
Pella® Designer Series® ENERGY STAR®-qualified sliding patio doors offer a variety of custom options, including convenient between-the-glass blinds that stay protected from dust and damage, even as you’re going in and out or your family, friends, and pets do, too.
 Pella Windows and Doors
Pella® ENERGY STAR®-qualified 25 series® casement windows offer outstanding durability, beauty, and energy efficiency, and are available in a variety of window features and options.
 Pella Windows and Doors
Pella® Designer Series® ENERGY STAR®-qualified hinged patio doors offer the natural beauty of wood interiors with the convenience of optional between-the-glass blinds, shades or removable grilles for added style, light control and privacy
Find the right local pro for your project
 Pella Windows and Doors
Pella® ProLine® ENERGYSTAR®-qualified hinged patio doors transform rooms into your favorite places to enjoy relaxing indoors or out. Featuring timeless style, superb craftsmanship, and high performance, Pella offers a wide range of sizes, styles and options to accent your home’s design.
 Pella Windows and Doors
Pella® Impervia® ENERGYSTAR®-qualified fiberglass sliding patio doors are available in a variety of styles, and offer high-performance, low-maintenance convenience. The energy-efficient fiberglass composite from Pella, called Duracast® resists sagging, warping and corrosion, making it well-suited for use in patio doors of standard or larger sizes in virtually any climate.
 Pella Windows and Doors
Pella® ProLine® ENERGY STAR®-qualified hinged patio doors convey the natural warmth and beauty of wood in a variety of popular styles. For added convenience, choose from optional prefinished interior stains in warm wood tones or painted options to coordinate with your home’s interior trim.
 Pella Windows and Doors
Pella® 250 Series® ENERGYSTAR®-qualified double-hung windows convey a timeless traditional appeal. Whether your style is classic or contemporary, these ENERGYSTAR®-qualified windows provide a versatile choice for transforming your space.
 Pella Windows and Doors
Transform your home’s entryway from bland to beautiful with a Pella® ENERGY STAR®-qualified, high-performance fiberglass entry door.
Entryway - traditional entryway idea in Cedar Rapids
Entryway - traditional entryway idea in Cedar Rapids
 Pella Windows and Doors
Bring the outdoors inside with stunning floor-to-ceiling Pella® Designer Series® ENERGY STAR®-qualified sliding patio doors and casement windows. These high-performance products provide peace of mind and the ability to easily control natural light and privacy with optional blinds or shades between-the-glass.
 Pella Windows and Doors
Pella® ENERGY STAR®-qualified 25 series® vinyl sliding patio doors offer virtually endless design possibilities in high-performance and low-maintenance options for new construction, remodeling and replacement projects.
 Pella Windows and Doors
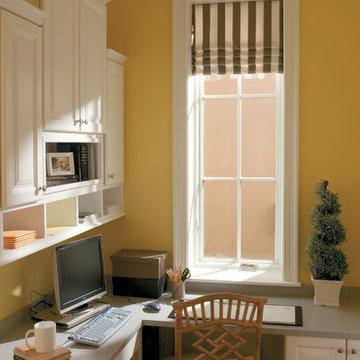
Enjoy the view (and a slight breeze) while working from home with Pella® ENERGY STAR®-qualified Architect Series® casement windows. These windows, also known as “crank out” windows, are easy to open and close from harder to reach spaces.
 Pella Windows and Doors
Distinctive Pella® Architect Series® ENERGY STAR®-qualified circlehead windows transform the look of your home, creating a better view.
Trendy patio photo in Cedar Rapids
Trendy patio photo in Cedar Rapids
 Pella Windows and Doors
Pella® Impervia® ENERGY STAR®-qualified fixed and casement windows offer a versatile solution for your home or business setting. Combine fixed windows with those like casements that open to maximize daylighting and create a focal point inside and out.
 Pella Windows and Doors
Pella® Impervia® ENERGY STAR® -qualified single-hung fiberglass windows enrich the feeling of your home with an upgraded view, improving the way you see your world.
 Pella Windows and Doors
Pella® ENERGY STAR®-qualified storm doors are available in a variety of styles, with countless custom options like the look of stained glass, for creating your unique look.
 Pella Windows and Doors
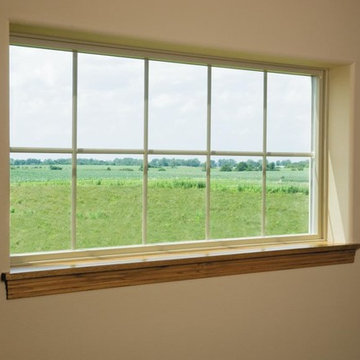
Looking to bring extra light into your day? With Pella® Impervia® ENERGY STAR® -qualified fixed fiberglass windows’ customizable options, you choose how you see the world.
 Pella Windows and Doors
Pella® Impervia® ENERGY STAR® -qualified fiberglass windows give you style and piece of mind, knowing that your windows are not only beautiful, but high-performance and low-maintenance as well.
 Pella Windows and Doors
Pella® 250 Series® ENERGY STAR®-qualified fixed vinyl windows stylish good looks, high-performance features, and low-maintenance convenience. They can transform an ordinary room into your favorite space.
 Pella Windows and Doors
Looking for a new perspective in your home? Encompass by Pella® sliding windows and patio doors expand your living room views. These ENERGY STAR®-qualified, easy-to-care-for vinyl windows and doors add style and comfort to your home.
 Pella Windows and Doors
Relax in comfort next to Pella® Impervia® ENERGY STAR®-qualified double-hung windows. Enjoy energy-efficient, low-maintenance windows to add style to your home in any season.
1