
Search results for "Quality adjusted life" in Home Design Ideas

 ZeroEnergy Design
This renovated brick rowhome in Boston’s South End offers a modern aesthetic within a historic structure, creative use of space, exceptional thermal comfort, a reduced carbon footprint, and a passive stream of income.
DESIGN PRIORITIES. The goals for the project were clear - design the primary unit to accommodate the family’s modern lifestyle, rework the layout to create a desirable rental unit, improve thermal comfort and introduce a modern aesthetic. We designed the street-level entry as a shared entrance for both the primary and rental unit. The family uses it as their everyday entrance - we planned for bike storage and an open mudroom with bench and shoe storage to facilitate the change from shoes to slippers or bare feet as they enter their home. On the main level, we expanded the kitchen into the dining room to create an eat-in space with generous counter space and storage, as well as a comfortable connection to the living space. The second floor serves as master suite for the couple - a bedroom with a walk-in-closet and ensuite bathroom, and an adjacent study, with refinished original pumpkin pine floors. The upper floor, aside from a guest bedroom, is the child's domain with interconnected spaces for sleeping, work and play. In the play space, which can be separated from the work space with new translucent sliding doors, we incorporated recreational features inspired by adventurous and competitive television shows, at their son’s request.
MODERN MEETS TRADITIONAL. We left the historic front facade of the building largely unchanged - the security bars were removed from the windows and the single pane windows were replaced with higher performing historic replicas. We designed the interior and rear facade with a vision of warm modernism, weaving in the notable period features. Each element was either restored or reinterpreted to blend with the modern aesthetic. The detailed ceiling in the living space, for example, has a new matte monochromatic finish, and the wood stairs are covered in a dark grey floor paint, whereas the mahogany doors were simply refinished. New wide plank wood flooring with a neutral finish, floor-to-ceiling casework, and bold splashes of color in wall paint and tile, and oversized high-performance windows (on the rear facade) round out the modern aesthetic.
RENTAL INCOME. The existing rowhome was zoned for a 2-family dwelling but included an undesirable, single-floor studio apartment at the garden level with low ceiling heights and questionable emergency egress. In order to increase the quality and quantity of space in the rental unit, we reimagined it as a two-floor, 1 or 2 bedroom, 2 bathroom apartment with a modern aesthetic, increased ceiling height on the lowest level and provided an in-unit washer/dryer. The apartment was listed with Jackie O'Connor Real Estate and rented immediately, providing the owners with a source of passive income.
ENCLOSURE WITH BENEFITS. The homeowners sought a minimal carbon footprint, enabled by their urban location and lifestyle decisions, paired with the benefits of a high-performance home. The extent of the renovation allowed us to implement a deep energy retrofit (DER) to address air tightness, insulation, and high-performance windows. The historic front facade is insulated from the interior, while the rear facade is insulated on the exterior. Together with these building enclosure improvements, we designed an HVAC system comprised of continuous fresh air ventilation, and an efficient, all-electric heating and cooling system to decouple the house from natural gas. This strategy provides optimal thermal comfort and indoor air quality, improved acoustic isolation from street noise and neighbors, as well as a further reduced carbon footprint. We also took measures to prepare the roof for future solar panels, for when the South End neighborhood’s aging electrical infrastructure is upgraded to allow them.
URBAN LIVING. The desirable neighborhood location allows the both the homeowners and tenant to walk, bike, and use public transportation to access the city, while each charging their respective plug-in electric cars behind the building to travel greater distances.
OVERALL. The understated rowhouse is now ready for another century of urban living, offering the owners comfort and convenience as they live life as an expression of their values.
Eric Roth Photo
 Signature Custom Homes

Enjoy this colorful contemporary residence in Lower Kennydale. The home is filled with floor to ceiling windows and a open layout design for a larger than life feel. Take a peek at the La Catina doors on the main level forging an indoor to outdoor connection.
 ZeroEnergy Design
This renovated brick rowhome in Boston’s South End offers a modern aesthetic within a historic structure, creative use of space, exceptional thermal comfort, a reduced carbon footprint, and a passive stream of income.
DESIGN PRIORITIES. The goals for the project were clear - design the primary unit to accommodate the family’s modern lifestyle, rework the layout to create a desirable rental unit, improve thermal comfort and introduce a modern aesthetic. We designed the street-level entry as a shared entrance for both the primary and rental unit. The family uses it as their everyday entrance - we planned for bike storage and an open mudroom with bench and shoe storage to facilitate the change from shoes to slippers or bare feet as they enter their home. On the main level, we expanded the kitchen into the dining room to create an eat-in space with generous counter space and storage, as well as a comfortable connection to the living space. The second floor serves as master suite for the couple - a bedroom with a walk-in-closet and ensuite bathroom, and an adjacent study, with refinished original pumpkin pine floors. The upper floor, aside from a guest bedroom, is the child's domain with interconnected spaces for sleeping, work and play. In the play space, which can be separated from the work space with new translucent sliding doors, we incorporated recreational features inspired by adventurous and competitive television shows, at their son’s request.
MODERN MEETS TRADITIONAL. We left the historic front facade of the building largely unchanged - the security bars were removed from the windows and the single pane windows were replaced with higher performing historic replicas. We designed the interior and rear facade with a vision of warm modernism, weaving in the notable period features. Each element was either restored or reinterpreted to blend with the modern aesthetic. The detailed ceiling in the living space, for example, has a new matte monochromatic finish, and the wood stairs are covered in a dark grey floor paint, whereas the mahogany doors were simply refinished. New wide plank wood flooring with a neutral finish, floor-to-ceiling casework, and bold splashes of color in wall paint and tile, and oversized high-performance windows (on the rear facade) round out the modern aesthetic.
RENTAL INCOME. The existing rowhome was zoned for a 2-family dwelling but included an undesirable, single-floor studio apartment at the garden level with low ceiling heights and questionable emergency egress. In order to increase the quality and quantity of space in the rental unit, we reimagined it as a two-floor, 1 or 2 bedroom, 2 bathroom apartment with a modern aesthetic, increased ceiling height on the lowest level and provided an in-unit washer/dryer. The apartment was listed with Jackie O'Connor Real Estate and rented immediately, providing the owners with a source of passive income.
ENCLOSURE WITH BENEFITS. The homeowners sought a minimal carbon footprint, enabled by their urban location and lifestyle decisions, paired with the benefits of a high-performance home. The extent of the renovation allowed us to implement a deep energy retrofit (DER) to address air tightness, insulation, and high-performance windows. The historic front facade is insulated from the interior, while the rear facade is insulated on the exterior. Together with these building enclosure improvements, we designed an HVAC system comprised of continuous fresh air ventilation, and an efficient, all-electric heating and cooling system to decouple the house from natural gas. This strategy provides optimal thermal comfort and indoor air quality, improved acoustic isolation from street noise and neighbors, as well as a further reduced carbon footprint. We also took measures to prepare the roof for future solar panels, for when the South End neighborhood’s aging electrical infrastructure is upgraded to allow them.
URBAN LIVING. The desirable neighborhood location allows the both the homeowners and tenant to walk, bike, and use public transportation to access the city, while each charging their respective plug-in electric cars behind the building to travel greater distances.
OVERALL. The understated rowhouse is now ready for another century of urban living, offering the owners comfort and convenience as they live life as an expression of their values.
Eric Roth Photo
Find the right local pro for your project
 Total Quality Construction
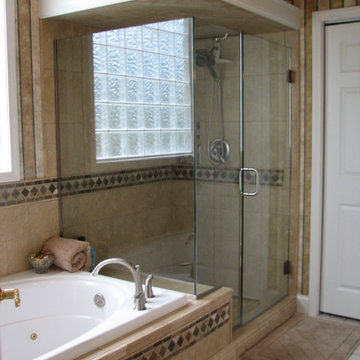
Quality You Can See! Innovation designs by Total Quality Construction will last a life time and change your lifestyle today, tomorrow and long into the future!
Plus we offer over 10,000 cabinet ideas as an authorized Wellborn Cabinet Contractor. More ideas can be found on our website at www.totalqualityconstruction.com.
 Business_Name_Placeholder
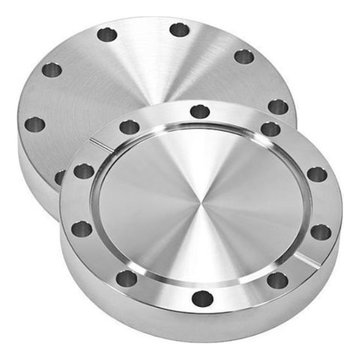
New Era Pipes & Fittings is a leadingFlanges Manufacturer in India plays an important role in supplying strong and reliable piping components to different industries like oil and gas, power plants, construction, and water treatment. As a trusted Flanges Manufacturer, companies focus on high-quality raw materials, accurate dimensions, and strict quality checks to ensure long service life and safety. Flanges are widely used to connect pipes, valves, and equipment in a piping system. They are available in different types such as weld neck, slip-on, blind, and threaded flanges to meet various industrial requirements.
Along with flanges, many manufacturers also supply Pipe Fitting products and advanced connection solutions like Victaulic Couplings for fast and secure installation. These products are designed to handle high pressure and temperature conditions. A reliable manufacturer also works as a global Pipe Fittings Supplier in Egypt, offering a wide range of fittings that match international standards. From carbon steel to stainless steel and alloy materials, every product is tested to ensure strength, durability, and corrosion resistance for different applications.
Indian companies are also known as leading Pipe Fittings Supplier in South Africa and Pipe Fittings Supplier in Qatar, serving customers with timely delivery and competitive pricing. They maintain large stock to meet urgent project demands and provide customized solutions based on client needs. With strong export networks and professional service, a Flanges Manufacturer in India continues to support global industries by delivering quality products and building long-term business relationships worldwide.
 EuroLux Furniture
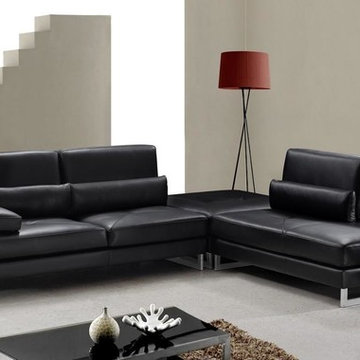
Features:
Available in white or black
Fine leather upholstery withstands wear and tear of everyday use
High quality leather match material in the back maintains durability
Ample seating areas with thick padding provide maximum comfort
Sliding backrests allow better relaxation
Sturdy construction ensures long-lasting use
Dimensions:
Right sofa: W77" x D43" x H35"
Corner: W43" x D43" x H35"
Left sofa: W55" x D43" x H35"
Seat Height: H17"
 Closets For Life
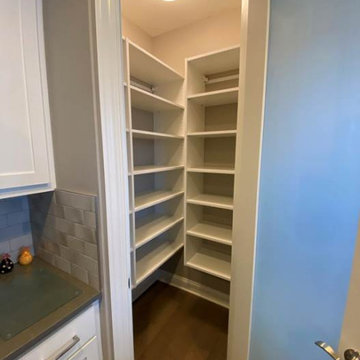
Kitchen pantry storage by Closets For Life, serving Minneapolis & St. Paul. Can't wait to see this pantry in use! Sturdy, adjustable shelving provides just the right amount of flexible storage.
From pantries to garages to closets, we bring organization to your life. Make sure to visit our website to see more examples of work and find inspiration for your home! www.closetsforlife.com

Sponsored
Fredericksburg, OH

High Point Cabinets
Columbus' Experienced Custom Cabinet Builder | 4x Best of Houzz Winner
 Total Quality Construction
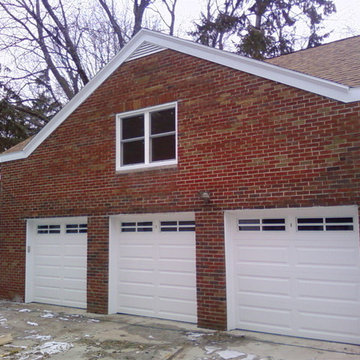
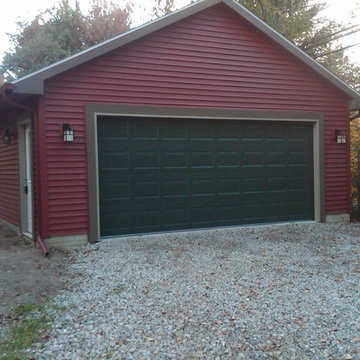
TQC also builds garages, pole-buildings, and sheds. If you are looking for additional storage, let us design for you the perfect accessory building that best suits your needs. Let us give you the space and storage you need to make your life a little more organized and secure. Attached, detached, expansions, existing renovations or repairs, accessory buildings of any size and style - we can build it for you. Most of the construction is completed with in-house tradesman. We work with dependable, reliable, and professional sub-contractors and suppliers to complete the entire project. Have Total Quality Construction design, draw, build and manage your next accessory building.
Total Quality Construction will help you get the results you want when it comes to your remodel or new construction build. Don't wait - Be Inspired!
If you are considering a new garage or pole barn, remodeling or a new home addition, please give us a call at (419) 843-6737 or email us today and we will help get you started with no pressure and a complimentary home consult or estimate.
 Total Quality Construction
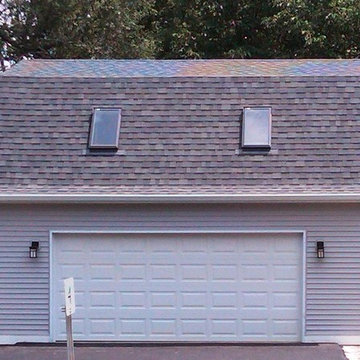
TQC also builds garages, pole-buildings, and sheds. If you are looking for additional storage, let us design for you the perfect accessory building that best suits your needs. Let us give you the space and storage you need to make your life a little more organized and secure. Attached, detached, expansions, existing renovations or repairs, accessory buildings of any size and style - we can build it for you. Most of the construction is completed with in-house tradesman. We work with dependable, reliable, and professional sub-contractors and suppliers to complete the entire project. Have Total Quality Construction design, draw, build and manage your next accessory building.
Total Quality Construction will help you get the results you want when it comes to your remodel or new construction build. Don't wait - Be Inspired!
If you are considering a new garage or pole barn, remodeling or a new home addition, please give us a call at (419) 843-6737 or email us today and we will help get you started with no pressure and a complimentary home consult or estimate.
 EuroLux Furniture
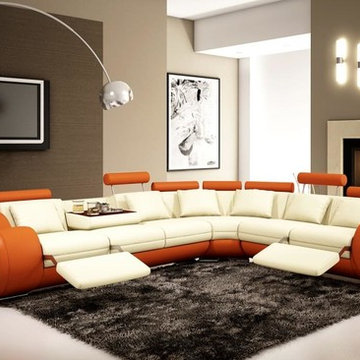
Features
Upholstered in ultra fine quality bonded leather
Color: Orange and Off-White
All of the seats and backs are high density (1.9) foam to give superb comfort and support.
7 Adjustable headrests
2 recliners
Pull down backrest that has 2 cup holders and a tray
Modern chrome legs
6 throw pillows included
Dimensions
 Total Quality Construction
TQC also builds garages, pole-buildings, and sheds. If you are looking for additional storage, let us design for you the perfect accessory building that best suits your needs. Let us give you the space and storage you need to make your life a little more organized and secure. Attached, detached, expansions, existing renovations or repairs, accessory buildings of any size and style - we can build it for you. Most of the construction is completed with in-house tradesman. We work with dependable, reliable, and professional sub-contractors and suppliers to complete the entire project. Have Total Quality Construction design, draw, build and manage your next accessory building.
Total Quality Construction will help you get the results you want when it comes to your remodel or new construction build. Don't wait - Be Inspired!
If you are considering a new garage or pole barn, remodeling or a new home addition, please give us a call at (419) 843-6737 or email us today and we will help get you started with no pressure and a complimentary home consult or estimate.

 MMI Design
This existing client reached out to MMI Design for help shortly after the flood waters of Harvey subsided. Her home was ravaged by 5 feet of water throughout the first floor. What had been this client's long-term dream renovation became a reality, turning the nightmare of Harvey's wrath into one of the loveliest homes designed to date by MMI. We led the team to transform this home into a showplace. Our work included a complete redesign of her kitchen and family room, master bathroom, two powders, butler's pantry, and a large living room. MMI designed all millwork and cabinetry, adjusted the floor plans in various rooms, and assisted the client with all material specifications and furnishings selections. Returning these clients to their beautiful '"new" home is one of MMI's proudest moments!

 Valentini Kids Furniture Brooklyn NY
Modern Wall Unit Lyrics 18 by Up Huppe
Made in Canada
The Lyrics by Up Huppe is a modular line of wall units made out of a specially selected American walnut veneer and lacquered in a blend of micro-textured lacquer. The collection is equipped with the highest quality hardware, and the drawers, which are specially treated and stained to match the exterior, are able to close gently and silently due to the invisible, self-closing slow-motion slides. All the modules within the Lyric line can be set on a base, placed on the floor or hung on a wall to allow for the creation of unique configurations, with plenty of storage space within the modules to make them functional as well. The black smoked glass front of the TV base units are made so that they do not interrupt any wireless device signal, and the cut-outs on the back and the adjustable shelves of each unit help provide maximum ventilation for any electronics. Designed by Joel Dupras and manufactured in Canada by a passionate and professional team, the Lyrics line guarantees the highest build quality for each of its units. The Lyrics line offers flexibility with its design, providing you with the option to create your own composition through the many different units available, or giving you the option to choose from the many different pre-designed compositions available.
Features:
Designed by Joel Dupras
Modular line which allows for unique composition building
Veneered wood structure available in a natural, smoky, chocolate, espresso or tobacco walnut finish
TV base units feature cut-outs for wires and a black smoked glass front to prevent wireless device disruption
Front of the closed units and the T-shaped Top available in several lacquered finishes
Drawers are fully finished and equipped with invisible self-closing slow-motion slides
Optional LED Light can be ordered for the TV back panel (for the extra charge)
The starting price is for the Lyrics Wall Unit Composition 18 in a Tobacco Walnut and White Lacquered finish as shown in the main picture. (Glass Front TV Base W60" + Two Wooden Front TV Bases W30" + T-shaped Sliding Top W60" + TV Back Panel + 9046A Bookcase + 9046D Bookcase).
Dimensions:
Wall Unit: W150" x D21.5" x H61.5"
Individual Components:
TV Base W60": W60" x D21.5" x H15.5"
Wooden Front TV Base W30" (each): W30" x D21.5" x H15.5"
T-shaped Sliding Top: W60" x D17" x H17.6"
TV Back Panel: W60" x D2" x H44"
9046D Bookcase: W17.2" x D15.7" x H46"
9046A Bookcase: W12.7" x D15.7" x H46"

Sponsored
Fredericksburg, OH
High Point Cabinets
Columbus' Experienced Custom Cabinet Builder | 4x Best of Houzz Winner

 Famaliving San Diego
The Bolero sofa bed is ideal for people who value comfort and quality. Made in Spain by world-renowned manufacturer Famaliving, this sofa offers a customizable design with a slew of features. The quality of the 4" memory foam mattress is so good you will hardly believe it’s a sofa sleeper and not a Queen Size Bed with a tempurpedic mattress. As for the upholstery, you can pick any of our 600 fabrics to make it match your decor, or if you prefer, we also offer COM. The mattress comes in two sizes: 55" x 78" and 64" x 78"; but since it’s a 4" mattress you will need to use a Queen sized sheet no matter which option you go with. The optional chaise lounge side offers spacious storage for your bedding as well as the adjustable foot rest level that elevates your feet - a feature that provides supreme comfort while lounging. You have the option of a straight or curved-arm rest design, which provides an opportunity to make your sofa bed more Modern or Transitional. All famaliving furniture comes with the lifetime warranty on the frame and 10 years on the seat suspension system.
We deliver Nationwide!
Visit our showroom at:
Famaliving San Diego
401 University Ave,
San Diego, CA 92103
Questions? Ready to purchase?
Tel. 1-619-900-7674
sandiego@famaliving.com

 Beauty on a budget
Create the Home of Your Dreams in three steps and in just about a week. Just choose a design for every room and we will adjust it to your floorpan, as well as provide you with the shopping list and installation details. Then you can DIY or with our help. Easy, convenient, prompt & amazing! And with financing available, it is as low as $40 per month / per room with zero down!
Welcome to your new home! We hope this will begin a great chapter in your life and this place will become a true foundation for it.
However, now that you have these empty rooms with white walls, what’s next? Will you rent used furniture or spend weeks in furniture stores buying random pieces? Are you going to paint walls and, if so, in which colors? What about rugs, mirrors, curtains or cushions? How much will it cost? How long will it take? And most importantly, will you be happy at the end?
We believe we have a unique design service that is perfect for you – fast, affordable, and beautiful.
All you need is to choose a design for every room (over 200 designs are already available and we constantly add more), approve the final concept adjusted for your floorplan (exceptionally realistic images) and we will purchase, paint, assemble, mount and stage everything on a turn-key basis under the paradigm of ‘What I See Is What I Get’ within a week or so.
Easy, convenient, prompt and amazing!
And with financing available, a wonderful room (a living room / dining room, a bedroom, a kid's bedroom), fully designed and furnished, can cost as low as $40 per month with no down payment!
For more details please visit www.beauty-on-a-budget.com
 American Standard Walk-In Tubs

Our goal is to make customers feel independent and safe in the comfort of their own homes at every stage of life. Through our innovative walk-in tub designs, we strive to improve the quality of life for our customers by providing an accessible, secure way for people to bathe.
In addition to our unique therapeutic features, every American Standard walk-in tub includes safety and functionality benefits to fit the needs of people with limited mobility.
 Lynda Martin at Camelback Interior Design

Custom built dry bar under the stairs featuring LED lit stone slab. Wall to upstairs feature contemporary artwork.
Photographer: Scott Sandler
Home bar - small contemporary single-wall medium tone wood floor and brown floor home bar idea in Phoenix with flat-panel cabinets, wood countertops, stone slab backsplash, dark wood cabinets and brown countertops
Home bar - small contemporary single-wall medium tone wood floor and brown floor home bar idea in Phoenix with flat-panel cabinets, wood countertops, stone slab backsplash, dark wood cabinets and brown countertops

Sponsored
Columbus, OH

Wannemacher Interiors
Customized Award-Winning Interior Design Solutions in Franklin Cnty OH
 Ergo Beds
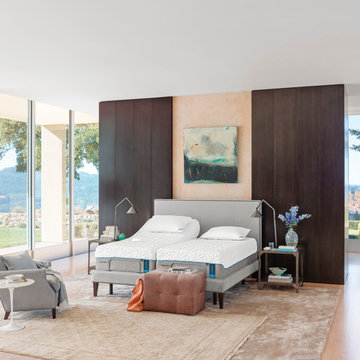
Tempur-Pedic Cloud Luxe on a Ergo Plus adjustable base shown here. Tempur-Pedic is the most recommended bed in America by doctors and consumers alike. Tempur-Pedics are of the highest quality and are the longest lasting "memory foam" mattress available today. 90-day sleep trial at Ergo Bedroom.
 Mason Hearn
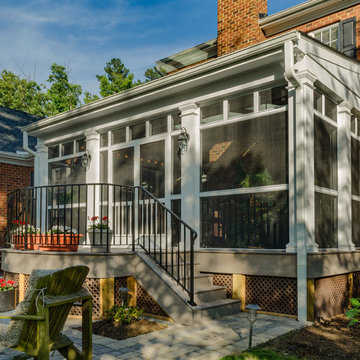
Most porch additions look like an "after-thought" and detract from the better thought-out design of a home. The design of the porch followed by the gracious materials and proportions of this Georgian-style home. The brick is left exposed and we brought the outside in with wood ceilings. The porch has craftsman-style finished and high quality carpet perfect for outside weathering conditions.
The space includes a dining area and seating area to comfortably entertain in a comfortable environment with crisp cool breezes from multiple ceiling fans.
Love porch life at it's best!
 Grandeur Hills Group,Inc.
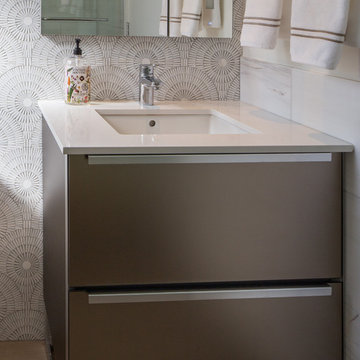
Looking at this amazing bathroom, you involuntarily feel yourself in the power of beauty, coziness, and comfort. Luxurious furnishings and high quality wall finishes make this bathroom a paradise.
The bathroom is traditionally considered a room dominated by artificial light. Thanks to special lighting fixtures, the lighting in this bathroom is as close to natural as possible. This is one of the most significant features of this bathroom.
Change your life for the better with elevating you bathroom interior design! Try our interior design service and appreciate the high quality of our work!
15