
Search results for "Quality coffee" in Home Design Ideas

 Miller Interior Design, LLC
With a wry smile and a penchant for artisanal quality, she asked, "Can you mix Egyptian Art Deco, Funky Modern, and Western Lodge styles in my historic 1910 Prairie Style home?"
Yes, ma'am. Yes I can.
...I'll freely admit, and so will Nancy, the pair of vintage couches we redressed flanking the fireplace are simply hilarious. I call them "Mae West Had A Twin Sister". ;P
photography by Steve Voelker

 Living Stone Design + Build
The midcentury modern kitchen at the Sennett Residence in Asheville, NC combines style and functionality, designed by Living Stone Design + Build. Featuring sleek cabinetry, high-quality finishes, and open space for entertaining, this beautifully crafted kitchen maximizes natural light and offers stunning views of the surrounding landscape, creating the perfect culinary haven for modern living.
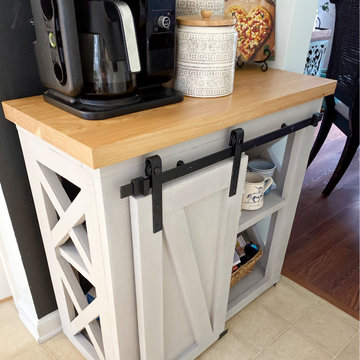
 Hardwood Lumber Company
"I was very impressed with the quality of my custom butcher block countertop. It worked perfectly for my project." Joshua
Inspiration for a small country linoleum floor and beige floor kitchen remodel with raised-panel cabinets, gray cabinets, wood countertops, black appliances and yellow countertops
Inspiration for a small country linoleum floor and beige floor kitchen remodel with raised-panel cabinets, gray cabinets, wood countertops, black appliances and yellow countertops
Find the right local pro for your project
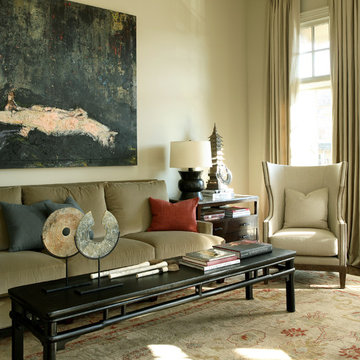
 Robert Brown Interior Design
Robert Brown blends traditional elements with museum quality artwork in this stylish city home.
Inspiration for a transitional living room remodel in Atlanta
Inspiration for a transitional living room remodel in Atlanta
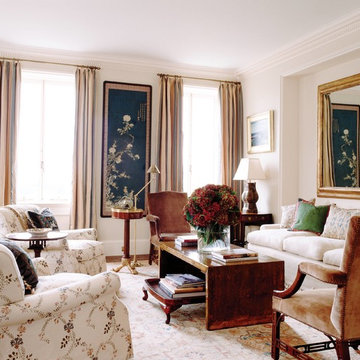
 Katie Leede & Company Studio
Quality makes my heart sing.
Large eclectic formal dark wood floor living room photo in New York with gray walls and no tv
Large eclectic formal dark wood floor living room photo in New York with gray walls and no tv
 Nampa Floors and Interiors
Corsica Carpet
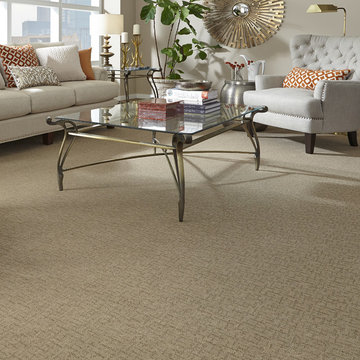
Living room - mid-sized traditional enclosed carpeted living room idea in Boise with beige walls, no fireplace and no tv
Living room - mid-sized traditional enclosed carpeted living room idea in Boise with beige walls, no fireplace and no tv

 Guggenheim Architecture + Design Studio
This nursery was part of a larger remodel of an attic space which included the hall, master bedroom and bathroom. Light-filled on even the most overcast days, this Portland residence is bright and airy with balance of natural materials playing off a white backdrop. Custom storage has been added throughout the addition tucked into the sloping eave spaces. Room for stacking and multiple drawer depths make storage very versatile. The corner bookshelf is great for toys, books or for a cup of coffee on one of those early mornings. The glass inset door allows borrowed light to spill into the hallway.
All photos: Josh Partee Photography

Sponsored
Delaware, OH

Buckeye Basements, Inc.
Central Ohio's Basement Finishing ExpertsBest Of Houzz '13-'21
 FINNE Architects
Benjamin Benschneider

Example of a mid-sized minimalist galley light wood floor open concept kitchen design in Seattle with an undermount sink, flat-panel cabinets, medium tone wood cabinets, recycled glass countertops, gray backsplash, glass tile backsplash, stainless steel appliances and an island
Example of a mid-sized minimalist galley light wood floor open concept kitchen design in Seattle with an undermount sink, flat-panel cabinets, medium tone wood cabinets, recycled glass countertops, gray backsplash, glass tile backsplash, stainless steel appliances and an island
 Melissa McLay Interiors
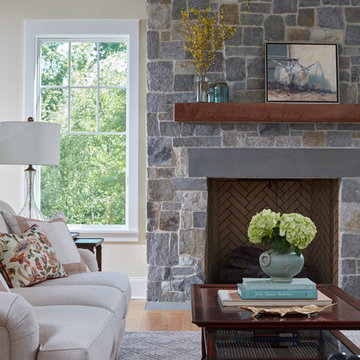
Living room - large coastal open concept medium tone wood floor living room idea in DC Metro with a standard fireplace, a stone fireplace and no tv

 Barbara Dalton Interiors
Inspiration for a large timeless l-shaped dark wood floor enclosed kitchen remodel with recessed-panel cabinets, white cabinets, an island, granite countertops, white backsplash, stone tile backsplash, stainless steel appliances, a farmhouse sink and green countertops
 Wheeler Kearns Architects
Tom Rossiter

Living room - contemporary open concept medium tone wood floor and brown floor living room idea in Chicago with gray walls and a wood stove
Living room - contemporary open concept medium tone wood floor and brown floor living room idea in Chicago with gray walls and a wood stove

 Chango
Interior Design, Interior Architecture, Custom Furniture Design, AV Design, Landscape Architecture, & Art Curation by Chango & Co.
Photography by Ball & Albanese
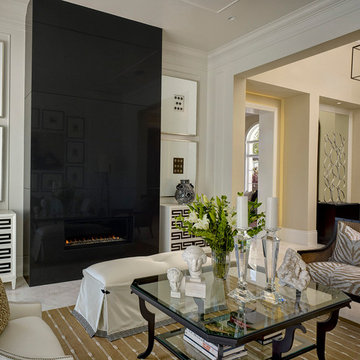
 Diamond Custom Homes, Inc.
Diamond Custom Homes
Capistrano in Quail West, Naples, FL
Entry parlour, which features dramatic linear gas fireplace, paneled ceiling and walls and a panoramic view of the outdoor living area and golf course beyond.

Sponsored
Sunbury, OH

J.Holderby - Renovations
Franklin County's Leading General Contractors - 2X Best of Houzz!
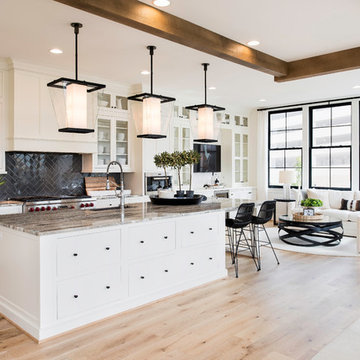


 BPC Architecture + Interior Design
Mid-sized beach style guest medium tone wood floor and brown floor bedroom photo in Boston with white walls
 Di Prima Construction and Custom Homes
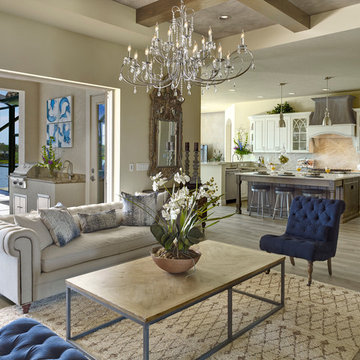
Wide open floor plan
Living room - mediterranean open concept brown floor living room idea in Orlando with beige walls
Living room - mediterranean open concept brown floor living room idea in Orlando with beige walls
 Modern Furniture Bay
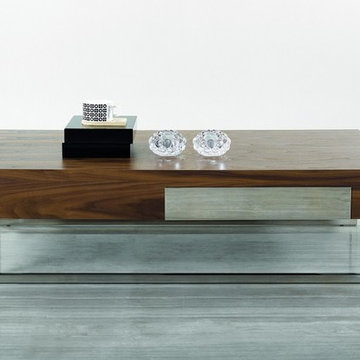
Made of quality materials, this coffee table is sure to complement living rooms in need of functional and durable accessories. The table boasts textured wood veneer frame and sleek chromed legs.
from modernfurniturebay.com


 Slone Brothers Furniture
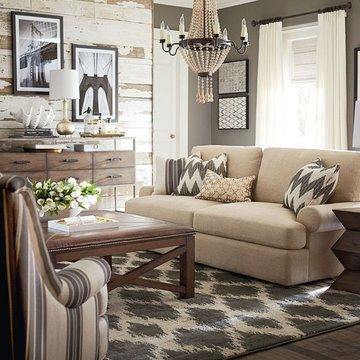
Example of a mid-sized transitional enclosed dark wood floor and brown floor family room design in Orlando with gray walls, no fireplace and no tv
 Cottage Home, Inc.
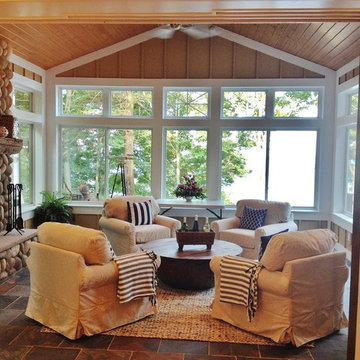
This incredible Cottage Home lake house sits atop a Lake Michigan shoreline bluff, taking in all the sounds and views of the magnificent lake. This custom built, LEED Certified home boasts of over 5,100 sq. ft. of living space – 6 bedrooms including a dorm room and a bunk room, 5 baths, 3 inside living spaces, porches and patios, and a kitchen with beverage pantry that takes the cake. The 4-seasons porch is where all guests desire to stay – welcomed by the peaceful wooded surroundings and blue hues of the great lake.

 ODS Architecture
Living room - large contemporary open concept medium tone wood floor living room idea in San Francisco with a standard fireplace, a stacked stone fireplace and no tv
26