
Search results for "Quality extends" in Home Design Ideas

 Affordable Shade Patio Covers
Patio cover products for the following areas: patio cover houston tx, patio cover katy tx, patio cover cinco ranch tx, patio cover woodlands tx, patio cover Baytown tx, patio cover humble tx, patio cover league city tx, patio cover fulshear tx, patio cover richmond tx, patio cover sugar land tx, patio cover rosenberg tx, patio cover cypress tx, patio cover fairfield, patio cover memorial, patio cover jersey village, patio cover tomball, patio cover spring tx, patio cover bentwater, patio cover westheimer, patio cover porter tx, patio cover kemah tx, patio cover Crosby tx, patio cover spring branch tx, patio cover Friendswood tx, patio cover kingwood tx, patio cover liberty tx, patio cover Deer park tx, patio cover magnolia, patio cover Missouri city tx, patio cover pearland, patio cover Rosharon tx, patio cover manvel tx, patio cover brookshire tx, patio cover LaPorte tx, patio cover seabrook tx, Covered patio Houston tx, covered patio katy tx, covered patio cinco ranch tx, covered patio the woodlands, covered patio Baytown tx, covered patio humble tx, covered patio league city tx, covered patio seabrook tx, covered patio LaPorte tx, covered patio brookshire tx, covered patio manvel tx, covered patio Rosharon tx, covered patio pearland tx, covered patio Missouri city tx, covered patio magnolia tx, covered patio deer park tx, covered patio liberty tx, covered patio kingwood tx, covered patio Friendswood tx, covered patio spring branch tx, covered patio Crosby tx, covered patio kemah tx, covered patio porter tx, covered patio bentwater tx, covered patio spring tx, covered patio tomball tx, covered patio jersey village tx, covered patio memorial tx, covered patio Fairfield tx, covered patio cypress tx, covered patio rosenburg tx, covered patio sugar land tx, covered patio Richmond tx, covered patio fulshear tx, outdoor living room katy tx, outdoor living room houston tx, outdoor living room cinco ranch, outdoor living room the woodlands, outdoor living room baytown, outdoor living room richmond, outdoor living room fulshear tx, outdoor living room league city tx, outdoor living room sugar land tx, outdoor living room rosenberg tx, outdoor living room cypress tx, outdoor living room friendswood, outdoor living room memorial, outdoor living room jersey village, outdoor living room tomball, outdoor living room spring, outdoor living room pearland, outdoor living room humble, outdoor living room Pasadena tx, outdoor living room porter, outdoor living room liberty, outdoor living room clear lake shores, outdoor living room seabrook tx, outdoor living room fulshear, pergola Houston, pergola katy, pergola magnolia, pergola league city, pergola Richmond, pergola Baytown, pergola cypress, pergola cinco ranch, pergola tomball, pergola the woodlands, pergola pearland, pergola deer park, pergola humble, arbor Houston, arbor katy, arbor the woodlands, arbor jersey village, arbor Richmond, arbor pearland, arbor friendswood, arbor Baytown, arbor humble, arbor liberty, outdoor kitchen Houston, outdoor kitchen katy, outdoor kitchen the woodlands, outdoor kitchen Richmond, outdoor kitchen pearland, outdoor kitchen kemah, outdoor kitchen tomball, outdoor kitchen league city, outdoor kitchen sugar land, patio roof Houston, patio roof katy, patio roof tomball, patio roof sugar land, patio roof humble, patio roof pearland, carport Houston, carport katy, carport woodlands, carport Baytown, car port fulshear,
 Talon Construction Inc.
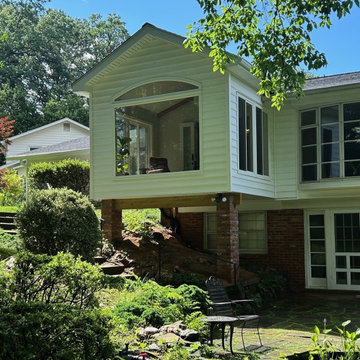
Talon Construction’s best sunroom addition remodel in Rockville, MD is a masterpiece of integrated design and craft. With panoramic windows, thoughtful finishes, and a mesmerizing view of pond and forest. The sunroom is a tranquil, light-filled retreat that visually extends the living area into the outdoors and a perfect space to relax in
Concept & Design‑Build Approach
Talon works directly with you from the first meeting through final walkthrough, blending design and construction into a seamless process
Starting with a consultation, they discuss your goals—envisioning a bright, window‑lined sunroom that fully embraces your backyard
Ensure all aspects—from aesthetics to HVAC and structural permits—are covered
Architectural Features & Materials
Expansive full‑height windows on three sides frame uninterrupted views of the backyard
Beautiful clear stained oak hardwood flooring throughout the sunroom
Integrated HVAC-ready infrastructure, ensuring comfort year-round
Backyard Integration
What sets this sunroom apart is the connection to a stunning backyard:
Framed views extend to a fishpond, complete with water plants and filtered circulation installing a peaceful aquatic focal point
In the distance, you’ll find a natural forest backdrop, enhancing the sense of seclusion and serenity
Construction & Build Quality
Talon prides itself on: Clear communication, timely updates, and staying on schedule and budget
Management of permitting, inspections, and subcontractors so progression is smooth
Finishing with quality materials: low‑maintenance trim (e.g., Azek), seasoned craftsmen, and rigorous site cleanup
Living Experience & Value
The sunroom is a tranquil, light-filled retreat that visually extends the living area into the outdoors
It’s ideal for morning coffee with a view of nature, evening reading warmed by the mini-split HVAC unit, or entertaining with the forest view as your backdrop
Feedback from clients show they truly “fall in love with their home all over again”, praising Talon’s ergonomic collaboration and design freedom
Best sunroom addition remodel in Rockville
Every phase—from design to construction—reflects their holistic design‑build expertise. The result: a radiant, timeless extension of your home that delights every season
 Purcell Timber Frame Homes
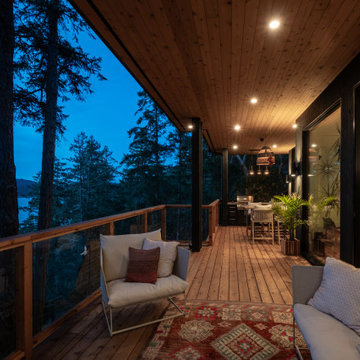
These mid-century modern sliding glass doors open the kitchen and dining area onto a long covered deck, extending the living space outward. A deep wood-lined roof overhang runs the length of the deck on posts, with wood-framed glass railings along the open side above the ocean-facing slope. Vertical siding wraps the exterior wall between the sliding glass doors and large windows facing the deck. High-quality prefabricated homes by Purcell Timber Frame Homes are custom designed for complex rural, mountain, coastal, and waterfront sites across North America.
Find the right local pro for your project
 Dale Sheppard
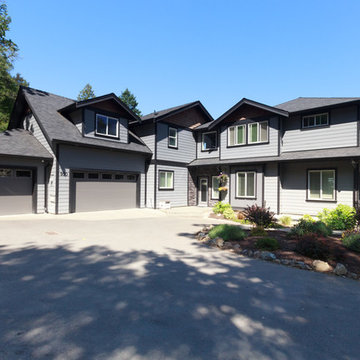
This is a rare find indeed! Purpose built side by side two family home ideal for extended family. Quality built in 2012 with over 3400 sq/ft finished and 1130 sq/ft walk out basement and bonus room ready to be finished for another in-law? Lots of options with this property. Each side has 3 bedrooms, 2 1/2 baths, gas f/p. One side has master bedroom on the main. 2 sets of laundry. Nice wood floors, granite, stainless appliances, gas stove. Nice view deck and a private rear patio. Large .36acre lot. Two garages - single and a double plus extra parking. Close to elementary school and bus route. Short walk to shopping, 5 minutes to Costco.
 Madison Builders
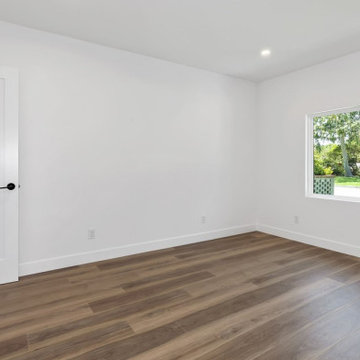
Completely remodeled contemporary craftsman situated on a 8,250 sqft lot. Featuring 3 beds and 2 baths, this entirely open floor plan offers quality finishes and custom built-ins throughout. The kitchen is equipped with a huge center island, quartz countertops, and upgraded appliances. The master suite has a walk-in closet and spa-like bath with a massive walk-in shower. The expansive backyard is a blank slate, ready for its next owner and is large enough for a pool or even an ADU. Fresh exterior paint, new dual pane windows and a rebuilt garage with extended carport complete this beautiful home.

 Shaker Shoppe, Inc.
46″ Diameter Round Extension Table with 6 Chairs
Solid wood construction, Signed & Dated by the cabinetmakers
Table is made of Tiger Maple wood in our Honey finish
Table includes two 18″ Leaves, 46″ round table can extend to 64″ to seat 6 or to 82″ to seat 8
Price includes two Sack-back arm chairs and four Bow-back side chairs
Chairs are finished in historical Black over Red and are the work of Lawrence Crouse
Very high quality work, finely finished for easy care and years of use

 User
With classic and sleek styling, this pot filler works well with traditional and transitional decor style for a coordinated look. This design allows you to fill large pot and kettles directly on the cookware with no need to walk across the kitchen. You can extend the faucet to any length you required and retract it completely when not in use, which really saves space and keeps your kitchen tidy. Featuring two handles controlling, it offers maximum convenience and unparalleled performance.
- Constructed from solid brass for durability and reliability.
- Finished in a high quality, corrosion resistant antique black.
- Features a 360-degree swivel spout design.
- Not suitable for low pressure. Minimum required water pressure is 0.05 MPa (0.5 bar).
- All mounting hardware is included.

Sponsored
Fredericksburg, OH

High Point Cabinets
Columbus' Experienced Custom Cabinet Builder | 4x Best of Houzz Winner
 Home Quality Remodeling Inc.
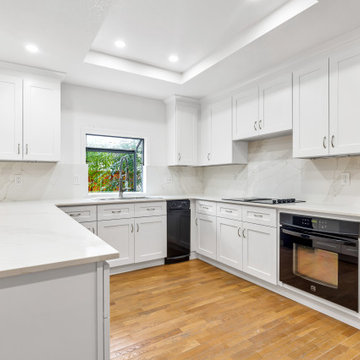
Corner perspective of the modern transitional U-shaped kitchen. Displays seamless white quartz peninsula countertops extending into the foreground, paired with full-height marble-veined quartz slab backsplashes and upper/lower white shaker cabinets. Features an integrated black electric wall oven, cooktop range, black dishwasher, and a centered garden window over the sink, all under an architectural tray ceiling with recessed lighting and warm oak flooring.
 Madison Builders
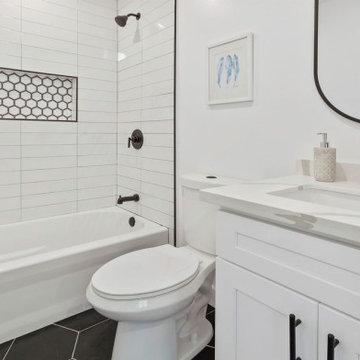
Completely remodeled contemporary craftsman situated on a 8,250 sqft lot. Featuring 3 beds and 2 baths, this entirely open floor plan offers quality finishes and custom built-ins throughout. The kitchen is equipped with a huge center island, quartz countertops, and upgraded appliances. The master suite has a walk-in closet and spa-like bath with a massive walk-in shower. The expansive backyard is a blank slate, ready for its next owner and is large enough for a pool or even an ADU. Fresh exterior paint, new dual pane windows and a rebuilt garage with extended carport complete this beautiful home.
 Madison Builders
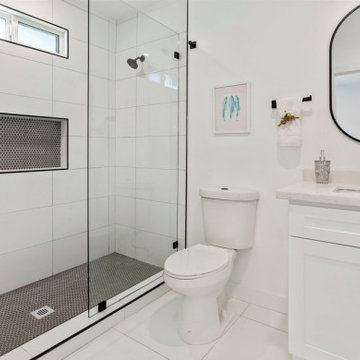
Completely remodeled contemporary craftsman situated on a 8,250 sqft lot. Featuring 3 beds and 2 baths, this entirely open floor plan offers quality finishes and custom built-ins throughout. The kitchen is equipped with a huge center island, quartz countertops, and upgraded appliances. The master suite has a walk-in closet and spa-like bath with a massive walk-in shower. The expansive backyard is a blank slate, ready for its next owner and is large enough for a pool or even an ADU. Fresh exterior paint, new dual pane windows and a rebuilt garage with extended carport complete this beautiful home.
 J&J Asphalt Paving
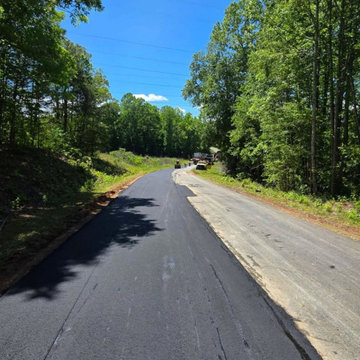
J and J Paving and Asphalt Maintenance LLC provides dependable paving solutions for homeowners businesses and property managers throughout North Carolina. Our experienced team specializes in Asphalt Paving that delivers strength durability and lasting performance. We offer Driveway Paving for residential properties Parking Lot Paving for commercial spaces Asphalt Repair to restore damaged pavement Sealcoating for added surface protection Asphalt Maintenance to extend pavement life and Concrete Services for a wide range of property improvement projects. Every job is completed with attention to detail quality workmanship and a commitment to delivering reliable results that enhance the appearance safety and value of every property.

 Dialect
Designed around a courtyard, this modern home both extends the interior views outwards and creates a sense of privacy. We carefully calibrated the proportions of all the volumes forming the building, as well as the size of the courtyard, to emphasize these qualities. The highly polished concrete floor is continuous throughout the entire house. Wood slats, metal siding, and exposed masonry round off the material palette.

 Fabric 8 Slipcovers
A coastal Marco Island sofa refresh featuring a custom washable slipcover and new cushion inserts in Sunbrella Sailcloth Salt. The project was designed to update the look, improve comfort, and extend the life of quality furniture with a tailored fit, performance fabric, and relaxed Florida style.

Sponsored
Fredericksburg, OH
High Point Cabinets
Columbus' Experienced Custom Cabinet Builder | 4x Best of Houzz Winner
 Madison Builders
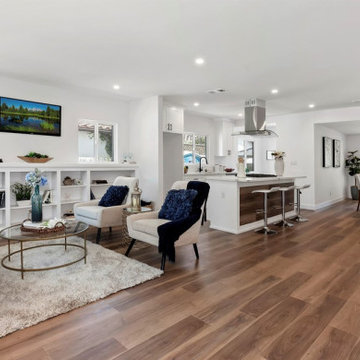
Completely remodeled contemporary craftsman situated on a 8,250 sqft lot. Featuring 3 beds and 2 baths, this entirely open floor plan offers quality finishes and custom built-ins throughout. The kitchen is equipped with a huge center island, quartz countertops, and upgraded appliances. The master suite has a walk-in closet and spa-like bath with a massive walk-in shower. The expansive backyard is a blank slate, ready for its next owner and is large enough for a pool or even an ADU. Fresh exterior paint, new dual pane windows and a rebuilt garage with extended carport complete this beautiful home.
 Dialect
Designed around a courtyard, this modern home both extends the interior views outwards and creates a sense of privacy. We carefully calibrated the proportions of all the volumes forming the building, as well as the size of the courtyard, to emphasize these qualities. The highly polished concrete floor is continuous throughout the entire house. Wood slats, metal siding, and exposed masonry round off the material palette.
 Madison Builders
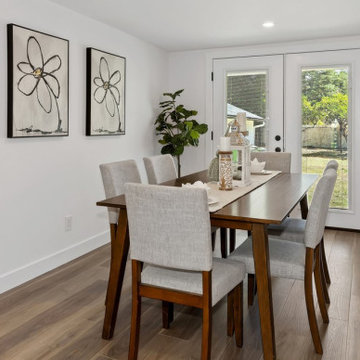
Completely remodeled contemporary craftsman situated on a 8,250 sqft lot. Featuring 3 beds and 2 baths, this entirely open floor plan offers quality finishes and custom built-ins throughout. The kitchen is equipped with a huge center island, quartz countertops, and upgraded appliances. The master suite has a walk-in closet and spa-like bath with a massive walk-in shower. The expansive backyard is a blank slate, ready for its next owner and is large enough for a pool or even an ADU. Fresh exterior paint, new dual pane windows and a rebuilt garage with extended carport complete this beautiful home.
 Talon Construction Inc.
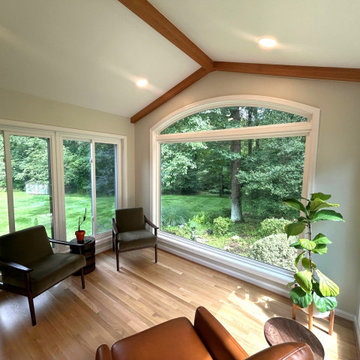
Talon Construction’s best sunroom addition remodel in Rockville, MD is a masterpiece of integrated design and craft. With panoramic windows, thoughtful finishes, and a mesmerizing view of pond and forest. The sunroom is a tranquil, light-filled retreat that visually extends the living area into the outdoors and a perfect space to relax in
Concept & Design‑Build Approach
Talon works directly with you from the first meeting through final walkthrough, blending design and construction into a seamless process
Starting with a consultation, they discuss your goals—envisioning a bright, window‑lined sunroom that fully embraces your backyard
Ensure all aspects—from aesthetics to HVAC and structural permits—are covered
Architectural Features & Materials
Expansive full‑height windows on three sides frame uninterrupted views of the backyard
Beautiful clear stained oak hardwood flooring throughout the sunroom
Integrated HVAC-ready infrastructure, ensuring comfort year-round
Backyard Integration
What sets this sunroom apart is the connection to a stunning backyard:
Framed views extend to a fishpond, complete with water plants and filtered circulation installing a peaceful aquatic focal point
In the distance, you’ll find a natural forest backdrop, enhancing the sense of seclusion and serenity
Construction & Build Quality
Talon prides itself on: Clear communication, timely updates, and staying on schedule and budget
Management of permitting, inspections, and subcontractors so progression is smooth
Finishing with quality materials: low‑maintenance trim (e.g., Azek), seasoned craftsmen, and rigorous site cleanup
Living Experience & Value
The sunroom is a tranquil, light-filled retreat that visually extends the living area into the outdoors
It’s ideal for morning coffee with a view of nature, evening reading warmed by the mini-split HVAC unit, or entertaining with the forest view as your backdrop
Feedback from clients show they truly “fall in love with their home all over again”, praising Talon’s ergonomic collaboration and design freedom
Best sunroom addition remodel in Rockville
Every phase—from design to construction—reflects their holistic design‑build expertise. The result: a radiant, timeless extension of your home that delights every season


 Joseph W. DeLucas Construction & Maintenance Inc.
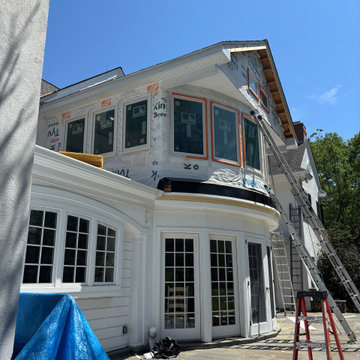
This stunning second-story sunroom addition features a curved, bay-style design that extends outward from the home, creating a panoramic view of the outdoors. Windows surround the entire room, letting in abundant natural light and framing the scenery beautifully.
Inside, the sunroom showcases wood flooring, rich wood paneling, and cathedral ceilings, giving the space a warm, open, and inviting feel. Designed for year-round enjoyment, this addition enhances both the home’s aesthetic appeal and functional living space.
Every detail — from custom framing to finishing touches — reflects quality craftsmanship and timeless design.

 Carter Design
Inspiration for a 1950s single-wall light wood floor eat-in kitchen remodel in Los Angeles with a farmhouse sink, flat-panel cabinets, white cabinets, paneled appliances and an island
 Fabric 8 Slipcovers
A coastal Marco Island sofa refresh featuring a custom washable slipcover and new cushion inserts in Sunbrella Sailcloth Salt. The project was designed to update the look, improve comfort, and extend the life of quality furniture with a tailored fit, performance fabric, and relaxed Florida style.
34