
Search results for "Quantity applied" in Home Design Ideas



Find the right local pro for your project

 HomePride Colorado Baths, Showers & Kitchens
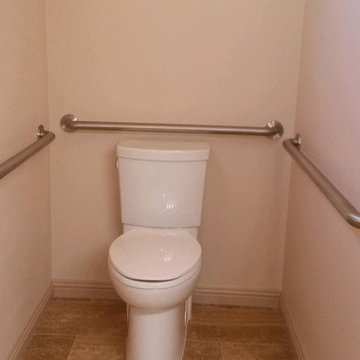
This Colorado Springs bathroom was transformed with a sleek, accessible walk-in shower designed for both style and functionality. The old tub was converted into a spacious, curbless shower featuring low-maintenance walls, modern fixtures, and custom glass doors. The remodel not only maximizes space in a smaller bathroom but also enhances safety and comfort—perfect for aging in place without compromising on design. The before-and-after results showcase how a thoughtful shower conversion can completely refresh a home while adding long-term value.

 Chimneyz
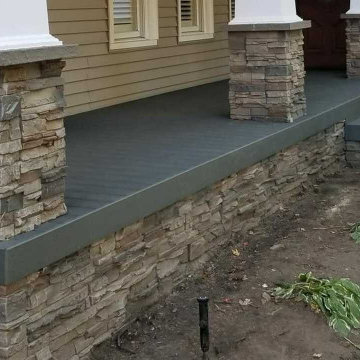
 completed a custom stone veneer porch and entry masonry upgrade for this home, adding stonework to the front porch walls, columns, and entry details to create a more finished and architectural exterior look.
This project highlights our exterior masonry, stone veneer, column masonry, front entry, and porch upgrade work, with a focus on clean detailing, durable materials, and a finished design that complements the home’s siding, trim, and overall curb appeal.






 Fisher Custom Homes
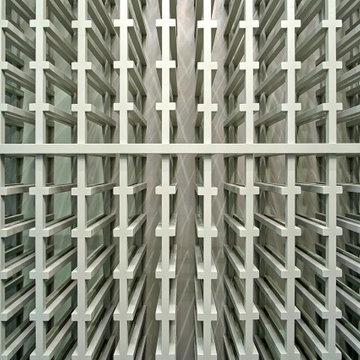
With a wavy ceiling detail in the foyer, this design flows and leads guests from the entry deeper into the home where amazement awaits them.
Southwest hallway photo in Phoenix with beige walls
Southwest hallway photo in Phoenix with beige walls




 Robin Lechner Designs
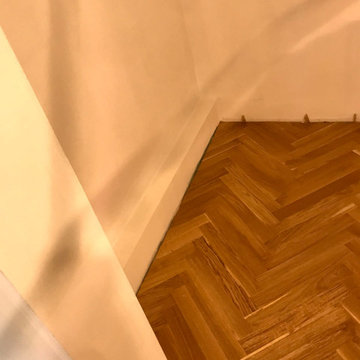
What was once known as the "wall of doors", the oak paneled wall and doors camouflage the bathroom entry and double closets. Floors were sanded and restained numerous times to eliminate the red tone of the wood and find the right color. The wallpaper is handmade. Photos by Robin Lechner Designs






76