
Search results for "Quarter" in Home Design Ideas
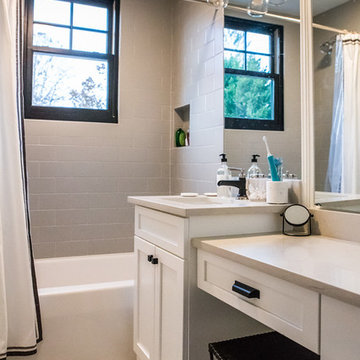

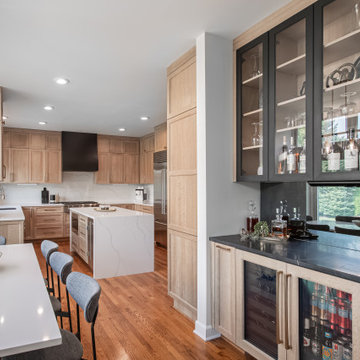


 Graf Custom Hardwood
Engineered White Oak Select & Better Rift & Quartered by Graf Custom Hardwood
Inspiration for a modern light wood floor and white floor living room remodel in New York
Inspiration for a modern light wood floor and white floor living room remodel in New York
Find the right local pro for your project
 TY LARKINS INTERIORS
Cheryl Gerber photography
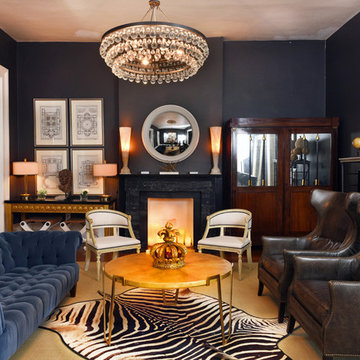
Large transitional living room photo in New Orleans with gray walls, a stone fireplace and a tv stand
Large transitional living room photo in New Orleans with gray walls, a stone fireplace and a tv stand

 Hull Forest Products - Wide Plank Floors
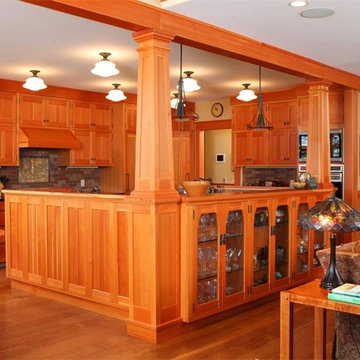
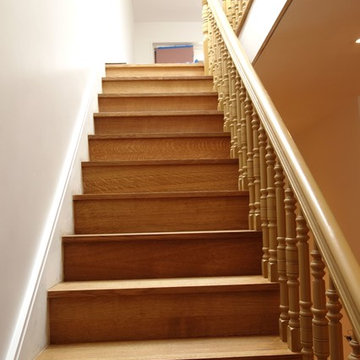
Staircase with rift and quartered White Oak select grade risers, treads, and bullnosing by Hull Forest Products, www.hullforest.com. 1-800-928-9602. 4-6 weeks lead time for most orders. Nationwide shipping. Photo by Krawjewski Architect, PLLC
 Schumacher & Co. Custom Hardwood Floors
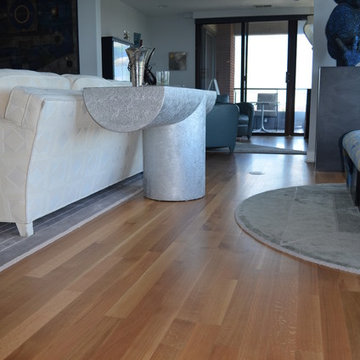
Rift and quarter sawn hardwood is stronger than plain sawn, and shows linear grain patterns that lend themselves to a more contemporary look.
Schumacher & Co. Custom Hardwood Floors
 BEVOLO GAS & ELECTRIC LIGHTS
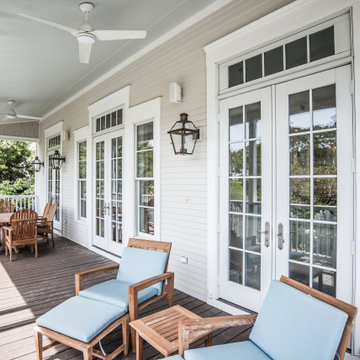
Spacious porch with room to lounge & entertain.
Inspiration for a timeless back porch remodel in New Orleans with a roof extension
Inspiration for a timeless back porch remodel in New Orleans with a roof extension
 Hull Forest Products - Wide Plank Floors
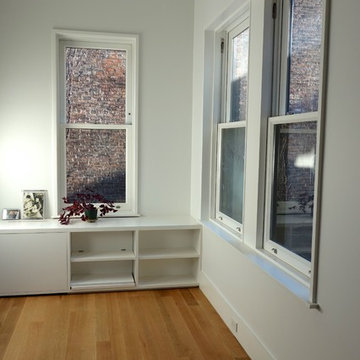
White Oak rift and quartered wood floor by Hull Forest Products, www.hullforest.com. 1-800-928-9602. 4-6 weeks lead time for most orders. Nationwide shipping. Photo by Krawjewski Architect, PLLC



 ProRail Systems Ltd
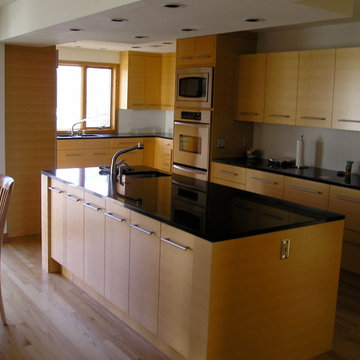
Inspiration for a contemporary open concept gray floor living room remodel in Edmonton with gray walls
 BEVOLO GAS & ELECTRIC LIGHTS
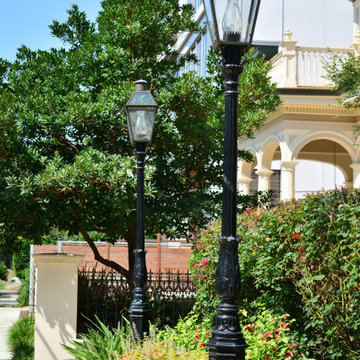
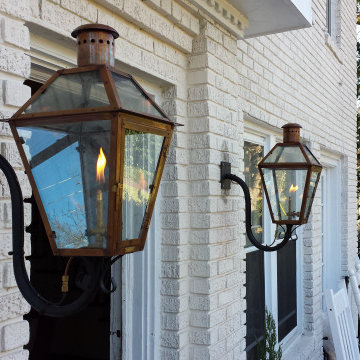
The Original French Quarter® Lantern on a gooseneck pairs the classic design of the French Quarter® light with a more decorative wrought iron bracket. This combination serves as a complement to architecture with arched doors or windows. The French Quarter® gooseneck is available in natural gas, liquid propane, and electric.
Standard Lantern Sizes
Height Width Depth
14.0" 9.25" 9.25"
18.0" 10.5" 10.5"
21.0" 11.5" 11.5"
24.0" 13.25" 13.25"
27.0" 14.5" 14.5"
*30" 17.5" 17.5"
*36" 21.5" 21.5"


 Hulburd Design
Cesar Rubio
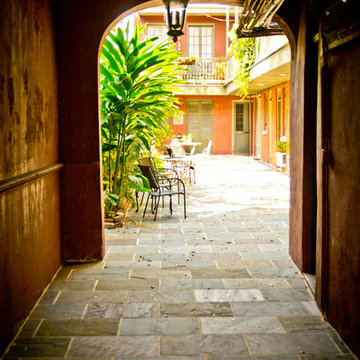
Hulburd Design transformed a 1920s French Provincial-style home to accommodate a family of five with guest quarters. The family frequently entertains and loves to cook. This, along with their extensive modern art collection and Scandinavian aesthetic informed the clean, lively palette.

 CG&S Design-Build
The new design expanded the footprint of the home to 1,271 square feet for the first level and 1,156 for the new second level. A new entry with a quarter turn stair leads you into the original living space. The old guest bedroom that was once accessed through the dining room is now connected to the front living space by pocket doors. The new open concept creates a continuous flow from the living space through the dining into the kitchen.
Photo by Tre Dunham

 Gardner Homes
Light hardwood floors flow from room to room on the first level. Oil-rubbed bronze light fixtures add a sense of eclectic elegance to the farmhouse setting. Horizontal stair railings give a modern touch to the farmhouse nostalgia. Stained wooden beams contrast beautifully with the crisp white tongue and groove ceiling. A barn door conceals a private, well-lit office or homework nook with bespoke shelving.
 BEVOLO GAS & ELECTRIC LIGHTS
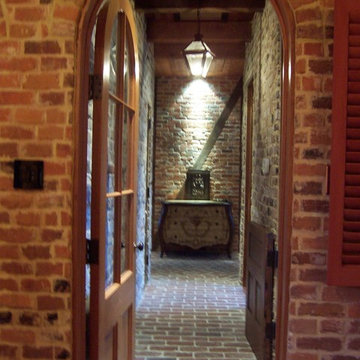
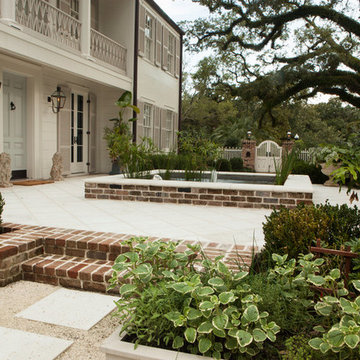
Bevolo French Quarter Lantern on Gooseneck Bracket.
Entryway - traditional entryway idea in New Orleans
Entryway - traditional entryway idea in New Orleans
7