
Search results for "Quatrefoil" in Home Design Ideas

 Liza Bryan Interiors
The rear view of this mediterranean style home designed by Liza Bryan Interiors and Summerour Architects. A moroccan inspired quatrefoil window provides natural light into the shower of the master bath. Contractor, Pease Construction Co.

 Charleston Building and Development
Example of a mid-sized transitional kids' white tile and marble tile porcelain tile and white floor alcove bathtub design in Chicago with beaded inset cabinets, gray cabinets, a two-piece toilet, pink walls, an undermount sink, quartz countertops and white countertops

 Maria Money Interiors
Example of a transitional dark wood floor kitchen design in Charlotte with an undermount sink, shaker cabinets, gray cabinets, quartz countertops, gray backsplash, ceramic backsplash and paneled appliances
Find the right local pro for your project


 SCHLAGENHAFT STUDIO
Warm tones bring comfort and conversation.
Inspiration for a transitional living room remodel in Milwaukee
Inspiration for a transitional living room remodel in Milwaukee

 Denver Design Group
Inspiration for a mid-sized transitional master blue tile marble floor and gray floor freestanding bathtub remodel in Denver with dark wood cabinets, gray walls, an undermount sink, marble countertops, a hinged shower door and gray countertops


 Berlett Design Group
Rkscarlett Photography
Inspiration for a mid-sized transitional formal and open concept medium tone wood floor living room remodel in DC Metro with beige walls, a standard fireplace, a tile fireplace and no tv
Inspiration for a mid-sized transitional formal and open concept medium tone wood floor living room remodel in DC Metro with beige walls, a standard fireplace, a tile fireplace and no tv
 Maria Money Interiors
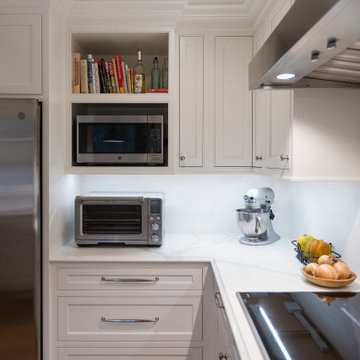
Kitchen - transitional dark wood floor kitchen idea in Charlotte with an undermount sink, shaker cabinets, gray cabinets, quartz countertops, gray backsplash, ceramic backsplash and paneled appliances
 Berlett Design Group
Rkscarlett Photography
Living room - mid-sized transitional formal and open concept medium tone wood floor living room idea in DC Metro with beige walls, a standard fireplace, a tile fireplace and no tv
Living room - mid-sized transitional formal and open concept medium tone wood floor living room idea in DC Metro with beige walls, a standard fireplace, a tile fireplace and no tv

 Bailey General Contracting Co, Inc.
Mid-sized trendy 3/4 beige tile and ceramic tile tub/shower combo photo in San Francisco with flat-panel cabinets, dark wood cabinets, green walls, a two-piece toilet and a trough sink

 Anderson Tuftex
Europa is a glamorous cut and loop, quatrefoil pattern that is soft and ultra-luxurious. Its sophisticated styling and tonal color variations create a dramatic statement on the floor. Europa, which is part of the Artisan Collection, is made of STAINMASTER® Luxerell® nylon fiber and part of the Active Family™ brand. It is available in a palette of thirty stunning hues that coordinate with the other Artisan patterns. Europa is perfect for wall-to-wall installations, staircases, and area rugs.

 Urban Oasis Landscape Design
This is an example of a mid-sized mediterranean full sun front yard concrete paver formal garden in Los Angeles for spring.

 Jane Henderson Interior Design
Ashley Studios , NY
Large transitional master marble floor and brown floor bedroom photo in Detroit with gray walls and no fireplace
Large transitional master marble floor and brown floor bedroom photo in Detroit with gray walls and no fireplace


 Anderson Tuftex
Europa is a glamorous cut and loop, quatrefoil pattern that is soft and ultra-luxurious. Its sophisticated styling and tonal color variations create a dramatic statement on the floor. Europa, which is part of the Artisan Collection, is made of STAINMASTER® Luxerell® nylon fiber and part of the Active Family™ brand. It is available in a palette of thirty stunning hues that coordinate with the other Artisan patterns. Europa is perfect for wall-to-wall installations, staircases, and area rugs.
 restyle design, llc
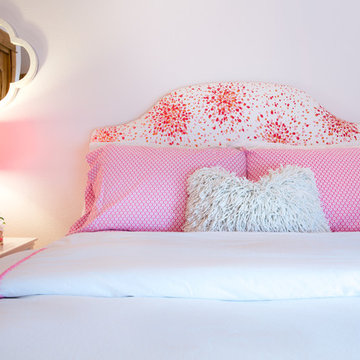
This little girls bedroom is fun and youthful yet sophisticated. The walls are painted a soft pink and the headboard adds a punch of hot pink and orange, accented by the table lamp.

 Stellar Remodeling & Cabinetry
This 600sf addition in Folsom created much need space for a growing family. In addition to gaining space, functionality and pantry storage were requirements in the design program. We opened up the kitchen and dining area to great room, with a vaulted ceiling, lots of natural light, created a private office, and new flooring throughout. We also designed a warm and cozy sitting area with a new LED fireplace, stacked stacked stone and a rustic mantel. Schrock cabinets provided a lot more storage and functionality. The countertops are a combination of granite and quartz; the backsplash is natural stone. The 'floating' soffit above the island provided an opportunity for more LED up-lights and a great focal point. New concrete walkways, a patio, and an easy-access area for the garbage cans completed the exterior.

 Devdan Interior Designs
Family room - large traditional open concept dark wood floor and brown floor family room idea in Dallas with beige walls, a standard fireplace, a stone fireplace and no tv
63