
Search results for "Queen size" in Home Design Ideas

 La Vie Modern Furniture
Product Code: D523, Platform leather bed, with chrome accent finish at side of headboard, tufted design on headboard gives more detail feel, small end table attached on side rail, same level height, does not request box spring, available for Queen and King size, Other colors are available!

 The Beach Group Properties, LLC
This expansive guest suite boasts soaring ceilings and two queen size beds.
Bedroom - huge coastal guest brown floor and medium tone wood floor bedroom idea with gray walls
Bedroom - huge coastal guest brown floor and medium tone wood floor bedroom idea with gray walls
 Rustick Design
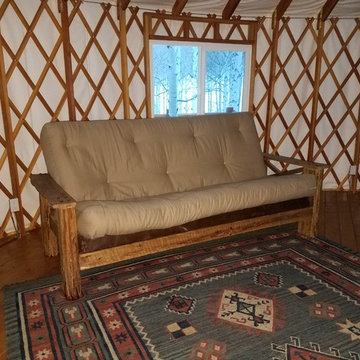
Queen size futon made from 1920 log cabin hand hewn beams
Example of a mountain style home design design in Salt Lake City
Example of a mountain style home design design in Salt Lake City
Find the right local pro for your project

 Vision Interiors
Bedroom beach style gender-neutral kids' bedroom photo in Grand Rapids with blue walls


 OPULENT Remodeling & Construction Inc.
Industrial bedroom with queen sized bed and couch.
Photo Credit: Tom Queally
Example of a mid-sized urban guest dark wood floor bedroom design in Los Angeles with beige walls
Example of a mid-sized urban guest dark wood floor bedroom design in Los Angeles with beige walls
 La Vie Modern Furniture
The Modrest B1304 Modern White & Taupe Bonded Leather Bed keeps to the norms of quality designed furniture featuring a headboard that extends beyond the width of the bed. It features delicately seamed cross patterns on the outer margins of the headboard and on the face of the footboard. This modern bed is available by Double, Queen and King size!



 Closet Factory
Step into your own boutique in this wonderful lady's dressing room! Silver Frost Melamine Cabinetry is complimented by the white shelves.
Large transitional women's dark wood floor and brown floor dressing room photo in Richmond with gray cabinets and open cabinets
Large transitional women's dark wood floor and brown floor dressing room photo in Richmond with gray cabinets and open cabinets

 Matthew Caughy Interiors
Example of a cottage guest carpeted bedroom design in New York with blue walls

 Carl Mattison Design
The living room fireplace with new green glass tile echoing the past while aiming for the future.
Living room - mid-sized traditional dark wood floor living room idea in Atlanta with green walls, a corner fireplace and a wood fireplace surround
Living room - mid-sized traditional dark wood floor living room idea in Atlanta with green walls, a corner fireplace and a wood fireplace surround

 Tate Interiors
Gibeon Photography
Example of a bedroom mountain style gender-neutral light wood floor and beige floor kids' bedroom design with white walls
Example of a bedroom mountain style gender-neutral light wood floor and beige floor kids' bedroom design with white walls


 Andrea Gary/Queen of Kerfuffle™
Inspiration for a large contemporary women's light wood floor and beige floor walk-in closet remodel in New York with flat-panel cabinets and white cabinets

Sponsored
Columbus, OH

Hope Restoration & General Contracting
Columbus Design-Build, Kitchen & Bath Remodeling, Historic Renovations

 Artisanbilt Closets & Cabinetry
Traditional Office in wood grain melamine. Queen size Murphy Bed to left.
Home office - traditional home office idea in Jacksonville
Home office - traditional home office idea in Jacksonville

 Interior Archaeology
Photographed by Karol Steczkowski
Powder room - traditional white tile powder room idea in Los Angeles with furniture-like cabinets, a vessel sink, medium tone wood cabinets, beige walls and black countertops
Powder room - traditional white tile powder room idea in Los Angeles with furniture-like cabinets, a vessel sink, medium tone wood cabinets, beige walls and black countertops

 Valet Custom Cabinets & Closets
Photography by Karine Weiller
Example of a mid-sized trendy guest medium tone wood floor and brown floor bedroom design with white walls and no fireplace
Example of a mid-sized trendy guest medium tone wood floor and brown floor bedroom design with white walls and no fireplace

Example of a large arts and crafts galley dark wood floor open concept kitchen design in New York with a farmhouse sink, beaded inset cabinets, white cabinets, quartz countertops, white backsplash, subway tile backsplash, stainless steel appliances and an island

Sponsored
Columbus, OH
Free consultation for landscape design!

Peabody Landscape Group
Columbus' Reliable Landscape Design & Contracting

 BC&J Architecture
The Back Bay House is comprised of two main structures, a nocturnal wing and a daytime wing, joined by a glass gallery space. The daytime wing maintains an informal living arrangement that includes the dining space placed in an intimate alcove, a large country kitchen and relaxing seating area which opens to a classic covered porch and on to the water’s edge. The nocturnal wing houses three bedrooms. The master at the water side enjoys views and sounds of the wildlife and the shore while the two subordinate bedrooms soak in views of the garden and neighboring meadow.
To bookend the scale and mass of the house, a whimsical tower was included to the nocturnal wing. The tower accommodates flex space for a bunk room, office or studio space. Materials and detailing of this house are based on a classic cottage vernacular language found in these sorts of buildings constructed in pre-war north america and harken back to a simpler time and scale. Eastern white cedar shingles, white painted trim and moulding collectively add a layer of texture and richness not found in today’s lexicon of detail. The house is 1,628 sf plus a 228 sf tower and a detached, two car garage which employs massing, detail and scale to allow the main house to read as dominant but not overbearing.
Designed by BC&J Architecture.
 Green Luxe Design
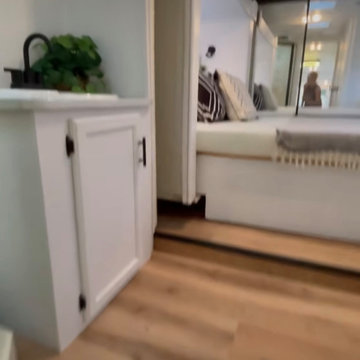
After - Bathroom vanity facelift and new memory foam mattress for the queen sized bed.
 Shearer Designs
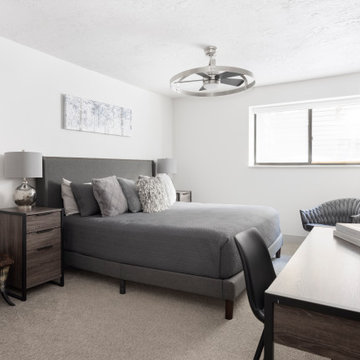
Modern guest queen size gray bedroom with desk and sitting area.
Mid-sized minimalist guest carpeted and beige floor bedroom photo in Salt Lake City with gray walls
Mid-sized minimalist guest carpeted and beige floor bedroom photo in Salt Lake City with gray walls
50