
Search results for "Queens" in Home Design Ideas

 Chris Pardo Design - Elemental Architecture
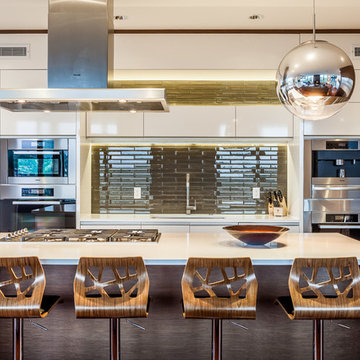
Kitchen - contemporary medium tone wood floor kitchen idea in Seattle with an undermount sink, flat-panel cabinets, white cabinets, green backsplash, stainless steel appliances and an island
Find the right local pro for your project
 Jonathan Pauls Inc
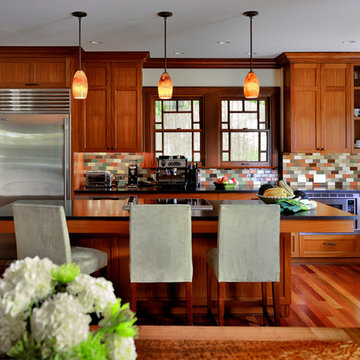
Arts and crafts medium tone wood floor eat-in kitchen photo in Seattle with a farmhouse sink, shaker cabinets, medium tone wood cabinets, multicolored backsplash, mosaic tile backsplash, stainless steel appliances and an island
 DLH Inc
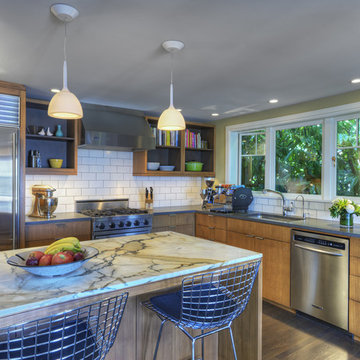
Example of a 1960s u-shaped open concept kitchen design in Seattle with an undermount sink, flat-panel cabinets, medium tone wood cabinets, white backsplash, subway tile backsplash and stainless steel appliances

 Dennis Thompson Architect
Photographer - Jim Bartsch
Contractor - Allen Construction
Inspiration for a mid-sized victorian u-shaped medium tone wood floor eat-in kitchen remodel in Santa Barbara with recessed-panel cabinets, white cabinets, black backsplash and a peninsula
Inspiration for a mid-sized victorian u-shaped medium tone wood floor eat-in kitchen remodel in Santa Barbara with recessed-panel cabinets, white cabinets, black backsplash and a peninsula
 Chris Pardo Design - Elemental Architecture
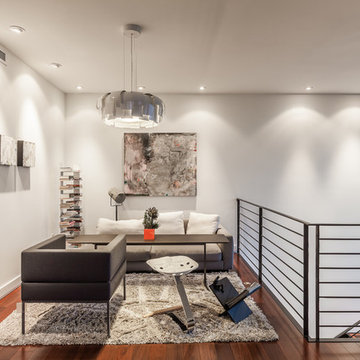
Living room - contemporary loft-style dark wood floor living room idea in Seattle with white walls
 Lowell Custom Homes

LOWELL CUSTOM HOMES Lake Geneva, WI., - This Queen Ann Shingle is a very special place for family and friends to gather. Designed with distinctive New England character this home generates warm welcoming feelings and a relaxed approach to entertaining.
 Rohleder Borges Architecture
Benjamin Benschneider
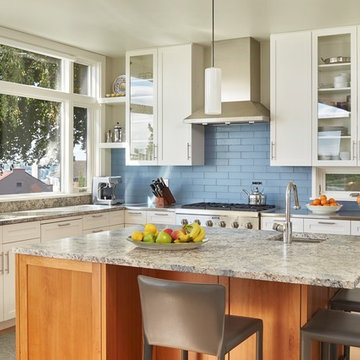
Inspiration for a mid-sized transitional l-shaped light wood floor enclosed kitchen remodel in Seattle with an undermount sink, flat-panel cabinets, white cabinets, granite countertops, blue backsplash, glass tile backsplash, stainless steel appliances and an island
Inspiration for a mid-sized transitional l-shaped light wood floor enclosed kitchen remodel in Seattle with an undermount sink, flat-panel cabinets, white cabinets, granite countertops, blue backsplash, glass tile backsplash, stainless steel appliances and an island



 Holly Phillips @ The English Room
Large elegant living room photo in Charlotte with white walls and a standard fireplace
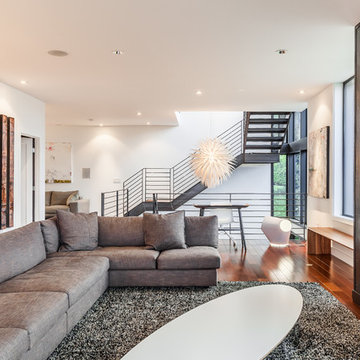 Chris Pardo Design - Elemental Architecture
Living room - contemporary open concept dark wood floor living room idea in Seattle with white walls, a ribbon fireplace and a metal fireplace

 Interior Archaeology
Photographed by Karol Steczkowski
Inspiration for a coastal medium tone wood floor and brown floor kitchen/dining room combo remodel in Los Angeles with beige walls and no fireplace
Inspiration for a coastal medium tone wood floor and brown floor kitchen/dining room combo remodel in Los Angeles with beige walls and no fireplace
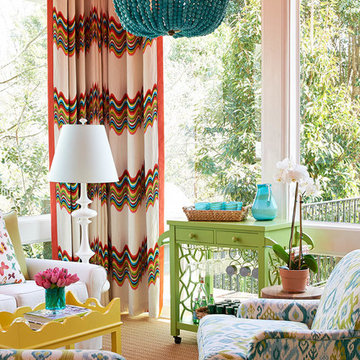 Holly Phillips @ The English Room
Inspiration for a timeless brown floor sunroom remodel in Charlotte with a standard ceiling
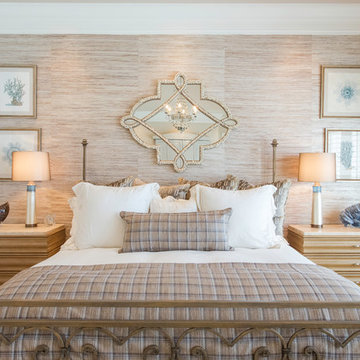

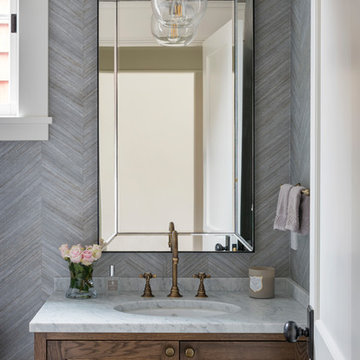
 Dyna Builders
Transitional powder room photo in Seattle with recessed-panel cabinets, dark wood cabinets, gray walls, an undermount sink and white countertops

 w.b. builders
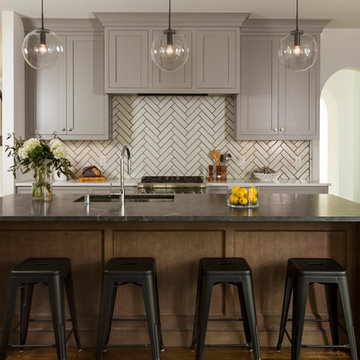
Photo by Seth Hannula
Inspiration for a large transitional dark wood floor and brown floor kitchen remodel in Minneapolis with an undermount sink, shaker cabinets, an island, gray cabinets, white backsplash, stainless steel appliances and granite countertops
Inspiration for a large transitional dark wood floor and brown floor kitchen remodel in Minneapolis with an undermount sink, shaker cabinets, an island, gray cabinets, white backsplash, stainless steel appliances and granite countertops
 Master Plan Builders & Master Plan Design
Craig Thompson
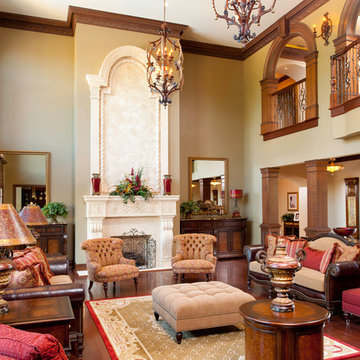
Example of a classic formal dark wood floor living room design in Other with beige walls and a standard fireplace
Example of a classic formal dark wood floor living room design in Other with beige walls and a standard fireplace
 Alair Homes Frisco

This children's room has a hand-painted, full room wall mural, recessed lighting, and beautiful hardwood floors.
Kids' room - mid-sized mediterranean girl dark wood floor kids' room idea in Dallas with multicolored walls
Kids' room - mid-sized mediterranean girl dark wood floor kids' room idea in Dallas with multicolored walls
8