
Search results for "Questions" in Home Design Ideas

 Habitat Post & Beam, Inc.
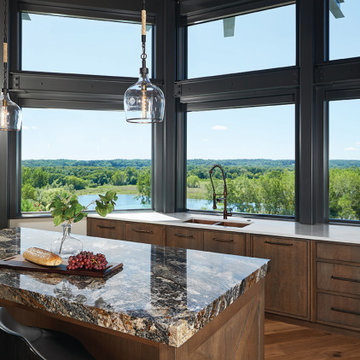
Exterior of a custom HP&B Lodge design ( http://www.postandbeam.com/plans/filtered/:type//?type=houses&page=3).
IMPORTANT NOTE: We are not involved in the finish or decoration of these homes, so it is unlikely that we can answer any questions about elements that were not part of our kit package, i.e., specific elements of the spaces such as masonry, appliances, colors, lighting, decorating, stairs, furniture, landscaping, etc.
Photo courtesy of Laplante Construction ( http://www.laplanteconstruction.com/). Photo by David Stansbury (c) ( http://davidstansburyphotography.com/wp_portfolio/).


Find the right local pro for your project

 Capital Construction Inc
Inspiration for a mid-sized craftsman master beige tile and ceramic tile ceramic tile corner shower remodel in New York with shaker cabinets, medium tone wood cabinets, beige walls, a vessel sink and granite countertops

 Carolina Garden Systems, LLC
Typical construction of our elevated patio planters. All western red cedar. The posts are 4X4's and the sides and bottom are 2X6's. Included (not shown) is a permeable liner to retain the soil and allows for proper drainage. Also available in different heights...perfect if it needs to be wheelchair accessible.
Have Questions? (888) 848-7870

 KraftMaster Renovations
This fun glass shower enclosure brings this bathroom together with the black grid that stands out against the shower wall tile
Photos by VLG Photography

 User
Eat-in kitchen - small traditional l-shaped travertine floor eat-in kitchen idea in Philadelphia with an undermount sink, shaker cabinets, white cabinets, granite countertops, beige backsplash, porcelain backsplash, stainless steel appliances and an island



 Robert Thomas Homes
This home is built by Robert Thomas Homes located in Minnesota. Our showcase models are professionally staged. FOR STAGING PRODUCT QUESTIONS please contact Ambiance at Home for information on furniture - 952.440.6757

 Bickford Construction Corporation
Great use of a small space. Neatly organizes all of your spices.
Elegant u-shaped medium tone wood floor eat-in kitchen photo in Burlington with a double-bowl sink, shaker cabinets, white cabinets, granite countertops, white backsplash, ceramic backsplash, stainless steel appliances, beige walls and an island
Elegant u-shaped medium tone wood floor eat-in kitchen photo in Burlington with a double-bowl sink, shaker cabinets, white cabinets, granite countertops, white backsplash, ceramic backsplash, stainless steel appliances, beige walls and an island

 Coates Design Architecture + Interiors
Inspiration for a mid-sized contemporary two-story mixed siding exterior home remodel in Seattle with a shed roof
 FormLA Landscaping
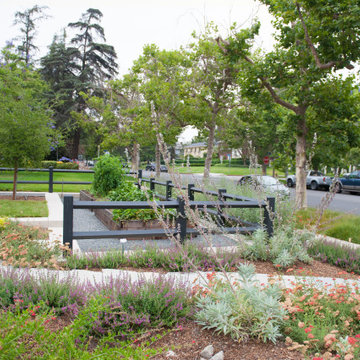
The family questioned the health of the non-native street trees and aimed to plan ahead for the potential loss of shade. The young Coast Live Oak planted to the left of the veggie beds will eventually have an expansive canopy to replace shade and support native fauna.

 Shaw Floors
Riverview Hickory in Barrington Hickory by Shaw Floors. The clarity and lifelike nature of the image, beveled planks, and in-register embossing will make you question if it is real wood! Strips of hickory that are designed in a fashionable pieced together wood look. Great colors that can easily coordinate with other modern interior products.

 Sklar Studios
We're a little obsessed with this gorgeous porcelain tile that looks like concrete from Spec Ceramics & comes in some great sizes. For a small kitchen, we packed in a lot of punch with new stainless steel appliances, white shaker style cabinets, quartz counter tops, vintage penny tile backsplash, the addition of an island, and some fun and functional lighting.
Chris Haver Photography

Sponsored
Sunbury, OH

J.Holderby - Renovations
Franklin County's Leading General Contractors - 2X Best of Houzz!

 Nathan Taylor for Obelisk Home
Mid-sized eclectic medium tone wood floor entry hall photo in Milwaukee with gray walls and a medium wood front door


 Altera Design & Remodeling, Inc.
Inspiration for a mid-sized master beige tile and porcelain tile porcelain tile and beige floor alcove bathtub remodel in San Francisco with shaker cabinets, black cabinets, a two-piece toilet, beige walls, an undermount sink, quartz countertops and a hinged shower door

 Current Innovations
Example of a mountain style dark wood floor and brown floor bedroom design in Sacramento with beige walls and a ribbon fireplace

Sponsored
Columbus, OH

Trish Takacs Design
Award Winning & Highly Skilled Kitchen & Bath Designer in Columbus

 Cadenza Granite and Marble
Jim Schmid Photography
Freestanding bathtub - large coastal master stone slab light wood floor freestanding bathtub idea in Charlotte with beaded inset cabinets, white cabinets, green walls, an undermount sink, onyx countertops and green countertops
Freestanding bathtub - large coastal master stone slab light wood floor freestanding bathtub idea in Charlotte with beaded inset cabinets, white cabinets, green walls, an undermount sink, onyx countertops and green countertops

 SR Contracting Inc
Large minimalist galley dark wood floor eat-in kitchen photo in Toronto with an undermount sink, recessed-panel cabinets, white cabinets, quartzite countertops, white backsplash, stone tile backsplash, an island and stainless steel appliances

 Moonshine Lamp
This 12 light chandelier is made from hand cut Voss water bottles that hang from vintage style cloth wrapped cord. The ceiling canopy is a 24" wood birch disc. Availabe in a square metal piece as well.
232