Search results for "Quick quick" in Home Design Ideas

These brand-new single-family homes built by Golden Coast Homes in Mississauga Ontario, are all truly showpieces. Using black anodized QuickPanel systems, installed by Bold Exteriors, they elevated the stone and brick, creating sophistication and polish in this community.

⛪ How To Sell Your Home Quickly In Raleigh And Other Parts Of North Carolina
You want to sell your local Raleigh North Carolina home and you want to do so quickly. Right?
✂️ There are many factors that influence whether you’ll sell your North Carolina home quickly in this market.
The four steps to sell your Raleigh house fast
✔️First, remember that your house isn’t the only one for sale.
✔️Second, think about who is the most likely person to buy your home.
✔️Third, invest some time, money, and effort into preparing your house for the right buyer.
✔️Fourth, work with a local Raleigh North Carolina real estate professional who can help you prepare your home, list it, and close the deal.

⛪ How To Sell Your Home Quickly In Raleigh And Other Parts Of North Carolina
You want to sell your local Raleigh North Carolina home and you want to do so quickly. Right?
✂️ There are many factors that influence whether you’ll sell your North Carolina home quickly in this market.
The four steps to sell your Raleigh house fast
✔️First, remember that your house isn’t the only one for sale.
✔️Second, think about who is the most likely person to buy your home.
✔️Third, invest some time, money, and effort into preparing your house for the right buyer.
✔️Fourth, work with a local Raleigh North Carolina real estate professional who can help you prepare your home, list it, and close the deal.
Find the right local pro for your project

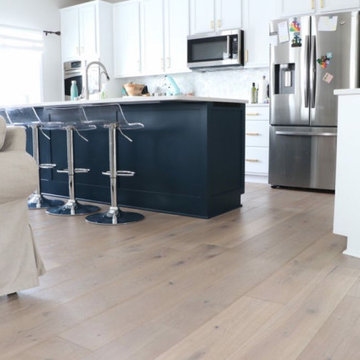
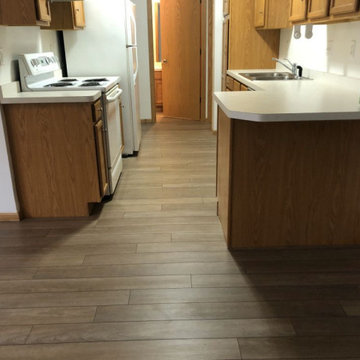
Flooring: Quick-Step Laminate - Majestic 'Woodland oak brown' (MJ3548)
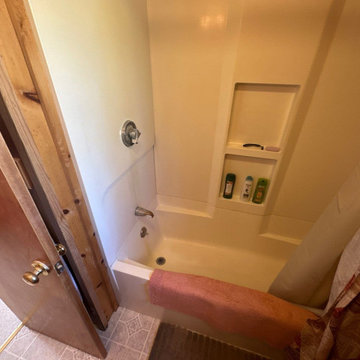
Claw-foot bathtub - mid-sized rustic master laminate floor and brown floor claw-foot bathtub idea in Other with white walls

These brand-new single-family homes built by Golden Coast Homes in Mississauga Ontario, are all truly showpieces. Using black anodized QuickPanel systems, installed by Bold Exteriors, they elevated the stone and brick, creating sophistication and polish in this community.

Storage QUICK. We specialize in delivering our products when you want them. Our new QUICK Response program was developed in Spring of 2022 to address current problems in supply chain in our industry. Ask us. We will talk about how we dazzle clients Every DAY!!

These brand-new single-family homes built by Golden Coast Homes in Mississauga Ontario, are all truly showpieces. Using black anodized QuickPanel systems, installed by Bold Exteriors, they elevated the stone and brick, creating sophistication and polish in this community.

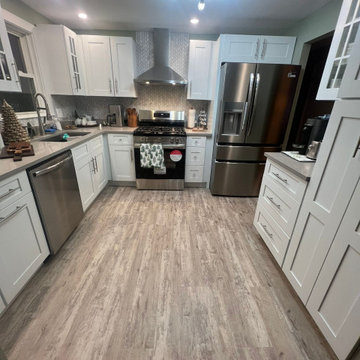
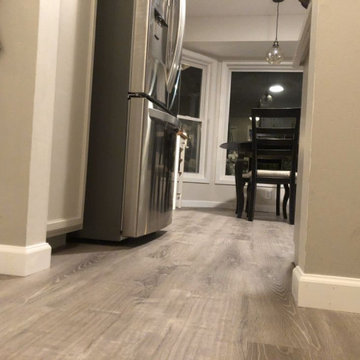
Flooring: Quick-Step Vinyl - Ambient 'Minimal light grey' (AMCL40139)
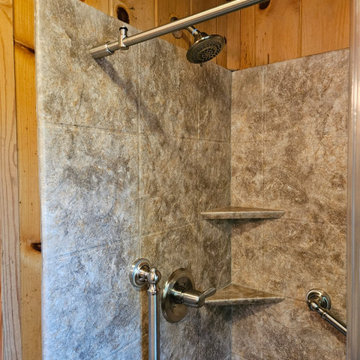
Inspiration for a mid-sized modern master vinyl floor and gray floor bathroom remodel with gray walls

Unlock strong returns with this vacant 2-bedroom, 1-bath single-family residence boasting 1,212 sq ft on a 0.11-acre lot. Solid structure, original fireplace, and a clean title form the foundation for your next profitable project.
Ready to capitalize on Augusta’s rising market before this opportunity is gone?
https://quickflipconstruction.com/deal/49/1116-camille-street-augusta-ga-usa-off-market-home-for-sale

this dog wash is a great place to clean up your pets and give them the spa treatment they deserve. There is even an area to relax for your pet under the counter in the padded cabinet.

Creating a special place for the kids to pay while the adults mingle is a great way to keep everyone close during the holidays. This DIY village set up in the corner of the living room just off the kitchen keeps the entertaining going while the kids play.
Photo: Anne Marie Photography

The neutral scheme of this luxury walk-in closet is enhanced by its rich textural details.
Walk-in closet - large contemporary gender-neutral light wood floor and beige floor walk-in closet idea in Orange County with open cabinets and white cabinets

Chris Hurtt
Inspiration for a 1960s home design remodel in Portland

Tom Marks Photography
Kitchen - traditional kitchen idea in Seattle with a double-bowl sink, glass-front cabinets, beige backsplash, subway tile backsplash, stainless steel appliances and white cabinets

Already partially enclosed by an ipe fence and concrete wall, our client had a vision of an outdoor courtyard for entertaining on warm summer evenings since the space would be shaded by the house in the afternoon. He imagined the space with a water feature, lighting and paving surrounded by plants.
With our marching orders in place, we drew up a schematic plan quickly and met to review two options for the space. These options quickly coalesced and combined into a single vision for the space. A thick, 60” tall concrete wall would enclose the opening to the street – creating privacy and security, and making a bold statement. We knew the gate had to be interesting enough to stand up to the large concrete walls on either side, so we designed and had custom fabricated by Dennis Schleder (www.dennisschleder.com) a beautiful, visually dynamic metal gate.
Other touches include drought tolerant planting, bluestone paving with pebble accents, crushed granite paving, LED accent lighting, and outdoor furniture. Both existing trees were retained and are thriving with their new soil.
Photography by: http://www.coreenschmidt.com/

Already partially enclosed by an ipe fence and concrete wall, our client had a vision of an outdoor courtyard for entertaining on warm summer evenings since the space would be shaded by the house in the afternoon. He imagined the space with a water feature, lighting and paving surrounded by plants.
With our marching orders in place, we drew up a schematic plan quickly and met to review two options for the space. These options quickly coalesced and combined into a single vision for the space. A thick, 60” tall concrete wall would enclose the opening to the street – creating privacy and security, and making a bold statement. We knew the gate had to be interesting enough to stand up to the large concrete walls on either side, so we designed and had custom fabricated by Dennis Schleder (www.dennisschleder.com) a beautiful, visually dynamic metal gate. The gate has become the icing on the cake, all 300 pounds of it!
Other touches include drought tolerant planting, bluestone paving with pebble accents, crushed granite paving, LED accent lighting, and outdoor furniture. Both existing trees were retained and are thriving with their new soil. The garden was installed in December and our client is extremely happy with the results – so are we!
Photo credits, Coreen Schmidt

Williamson Photography
Mid-sized beach style u-shaped dark wood floor eat-in kitchen photo in Other with an undermount sink, recessed-panel cabinets, white cabinets, granite countertops, white backsplash, subway tile backsplash, stainless steel appliances and an island
26