
Search results for "Quick quick" in Home Design Ideas



Find the right local pro for your project


 Western Timber Frame
Timber frame DIY pergola kit is a free standing, Douglas Fir installed in just one afternoon over the patio with fire pit and outdoor wicker furniture. It has a 12′ roof size of 14′ x 22′. From the bottom of the lowest 4×12 roof beam to the top of the patio measures ten feet giving an awesome cathedral-like feel. The footprint size, post-to-post is 12’ x 20’. It has 3×10 rafters and the shade planks are 2×4. - Sarah Lee


 Tint Interior Design
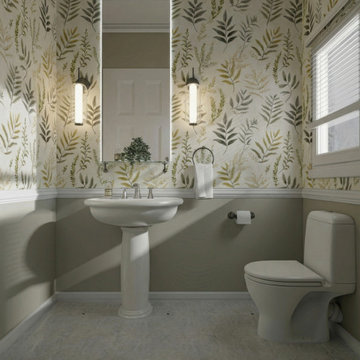
This project shows a simple but very noticeable powder room transformation. Before, the space felt plain and a little outdated, with beige walls, basic lighting, and very little personality. The room was clean and functional, but it didn’t feel special or welcoming.
Our goal was to keep the layout the same while giving the room a fresh, elegant look. We added soft botanical wallpaper in calm green and warm neutral tones to bring life and movement to the walls. New lighting around the mirror created a gentle glow and made the space feel brighter and more refined. Small styling details, like simple accessories and clean finishes, helped the room feel complete without making it crowded.
After the update, the powder room feels calm, fresh, and inviting. Even though the changes were not structural, the new colors, textures, and lighting completely changed the mood of the space and made it feel thoughtfully designed.
 Western Timber Frame
 Timber frame dovetailed joints without the use of nails or glue using old world craftsmanship for a clean finish without the view of unsightly hardware on a solid wood pergola. Sarah Lee


 Kang Contractors LLC
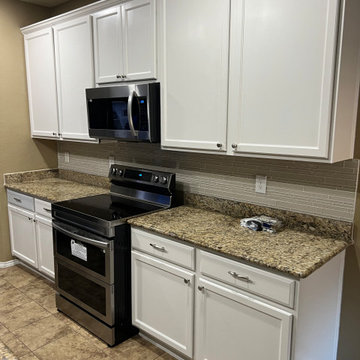
Customer had standard wood cabinets. We sanded, primed and painted frost white to give this space a modern and sleek look.
We also installed backsplash from the tiles the customer chose.
Installed new appliances and cutout for recessed LED lights in the kitchen and a chandelier.



 Blu Ink Interiors, Interior Design, Kitchen & Bath
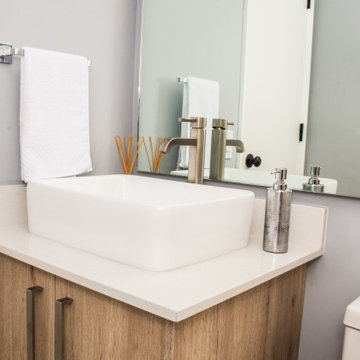
Example of a small transitional home design design in Miami


44