
Search results for "Quick regional" in Home Design Ideas

 DHD Architecture and Interior Design
"Dramatically positioned along Pelican Crest's prized front row, this Newport Coast House presents a refreshing modern aesthetic rarely available in the community. A comprehensive $6M renovation completed in December 2017 appointed the home with an assortment of sophisticated design elements, including white oak & travertine flooring, light fixtures & chandeliers by Apparatus & Ladies & Gentlemen, & SubZero appliances throughout. The home's unique orientation offers the region's best view perspective, encompassing the ocean, Catalina Island, Harbor, city lights, Palos Verdes, Pelican Hill Golf Course, & crashing waves. The eminently liveable floorplan spans 3 levels and is host to 5 bedroom suites, open social spaces, home office (possible 6th bedroom) with views & balcony, temperature-controlled wine and cigar room, home spa with heated floors, a steam room, and quick-fill tub, home gym, & chic master suite with frameless, stand-alone shower, his & hers closets, & sprawling ocean views. The rear yard is an entertainer's paradise with infinity-edge pool & spa, fireplace, built-in BBQ, putting green, lawn, and covered outdoor dining area. An 8-car subterranean garage & fully integrated Savant system complete this one of-a-kind residence. Residents of Pelican Crest enjoy 24/7 guard-gated patrolled security, swim, tennis & playground amenities of the Newport Coast Community Center & close proximity to the pristine beaches, world-class shopping & dining, & John Wayne Airport." via Cain Group / Pacific Sotheby's International Realty
Photo: Sam Frost

 Environmental Designs, LLC
We started with larger annual plants wherever possible so that we could space them up to 1 foot apart instead of 5-6” apart. This helps the root systems to compete less for the available water. We also reduced our labor costs by about 25% by installing fewer plants more quickly while still covering the same square footage.

Find the right local pro for your project

 Seattle Staging Company
we staged this gorgeous new construction which quickly became the talk of the town. the elegant eco-scaping lends to the simple beauty of the home from all sides.
 DHD Architecture and Interior Design
"Dramatically positioned along Pelican Crest's prized front row, this Newport Coast House presents a refreshing modern aesthetic rarely available in the community. A comprehensive $6M renovation completed in December 2017 appointed the home with an assortment of sophisticated design elements, including white oak & travertine flooring, light fixtures & chandeliers by Apparatus & Ladies & Gentlemen, & SubZero appliances throughout. The home's unique orientation offers the region's best view perspective, encompassing the ocean, Catalina Island, Harbor, city lights, Palos Verdes, Pelican Hill Golf Course, & crashing waves. The eminently liveable floorplan spans 3 levels and is host to 5 bedroom suites, open social spaces, home office (possible 6th bedroom) with views & balcony, temperature-controlled wine and cigar room, home spa with heated floors, a steam room, and quick-fill tub, home gym, & chic master suite with frameless, stand-alone shower, his & hers closets, & sprawling ocean views. The rear yard is an entertainer's paradise with infinity-edge pool & spa, fireplace, built-in BBQ, putting green, lawn, and covered outdoor dining area. An 8-car subterranean garage & fully integrated Savant system complete this one of-a-kind residence. Residents of Pelican Crest enjoy 24/7 guard-gated patrolled security, swim, tennis & playground amenities of the Newport Coast Community Center & close proximity to the pristine beaches, world-class shopping & dining, & John Wayne Airport." via Cain Group / Pacific Sotheby's International Realty
Photo: Sam Frost


 Greenbuilders, Inc.
Sedum is a perennial with thick, succulent leaves, fleshy stems, and is very easy to grow and care for. It doesn’t require much water, is quick to propagate, and is well suited for this region’s climate. It is perfect for green roofs. Our client had been growing sedum in his yard, but the deer love to chomp on it. We harvested his sedum and used it to create our green roof — the deer were not pleased, but we were.
 Classic Kitchens Designs & Renovations Ltd.
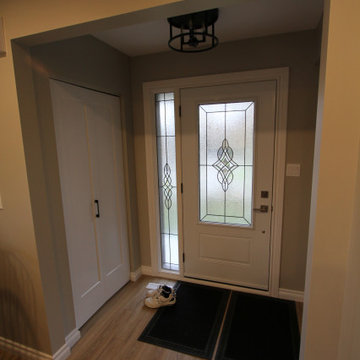
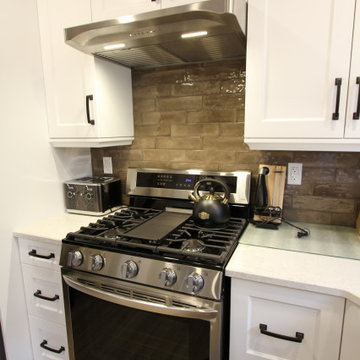
Our homeowner started with a compact original kitchen in an older bungalow that really needed an update. We also eliminated arched doorways that bought this area up to speed quickly. We added a new Luxury vinyl floor and custom, Benjamin painted cabinetry followed by a new Quartz countertop. Potlights and a new backsplash were also added to complete the look. Such a dramatic difference from the before pics!
 Classic Kitchens Designs & Renovations Ltd.
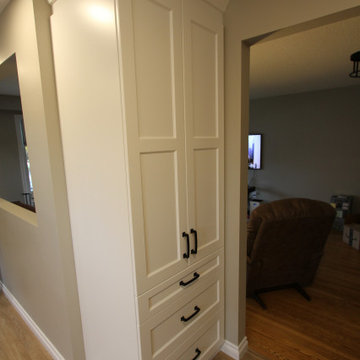
Our homeowner started with a compact original kitchen in an older bungalow that really needed an update. We also eliminated arched doorways that bought this area up to speed quickly. We added a new Luxury vinyl floor and custom, Benjamin painted cabinetry followed by a new Quartz countertop. Potlights and a new backsplash were also added to complete the look. Such a dramatic difference from the before pics!
 HB Pools
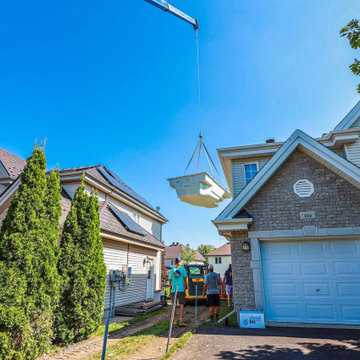
At HB Pools, we bring top-tier expertise to every fiberglass pool installation. In this project, you can see the seamless crane delivery of a custom inground pool, expertly coordinated for a quick and efficient setup in a residential backyard. Our team specializes in creating beautiful, durable, and low-maintenance fiberglass pools, perfect for transforming any outdoor space. With attention to every detail from the pool installation to the landscaping, HB Pools is the leading choice for pool contractors in the Ottawa region. Get in touch today to learn more about our inground pool solutions and how we can bring your backyard retreat to life.
 Classic Kitchens Designs & Renovations Ltd.
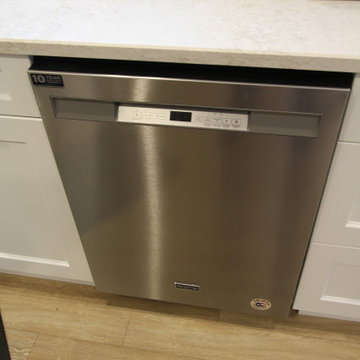
Our homeowner started with a compact original kitchen in an older bungalow that really needed an update. We also eliminated arched doorways that bought this area up to speed quickly. We added a new Luxury vinyl floor and custom, Benjamin painted cabinetry followed by a new Quartz countertop. Potlights and a new backsplash were also added to complete the look. Such a dramatic difference from the before pics!
 Classic Kitchens Designs & Renovations Ltd.
Our homeowner started with a compact original kitchen in an older bungalow that really needed an update. We also eliminated arched doorways that bought this area up to speed quickly. We added a new Luxury vinyl floor and custom, Benjamin painted cabinetry followed by a new Quartz countertop. Potlights and a new backsplash were also added to complete the look. Such a dramatic difference from the before pics!
 Classic Kitchens Designs & Renovations Ltd.
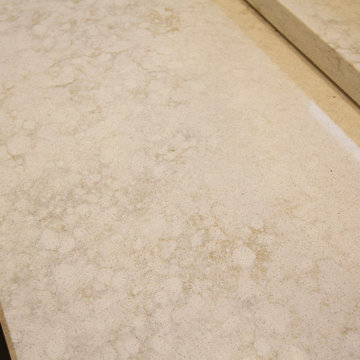
Our homeowner started with a compact original kitchen in an older bungalow that really needed an update. We also eliminated arched doorways that bought this area up to speed quickly. We added a new Luxury vinyl floor and custom, Benjamin painted cabinetry followed by a new Quartz countertop. Potlights and a new backsplash were also added to complete the look. Such a dramatic difference from the before pics!
 Classic Kitchens Designs & Renovations Ltd.
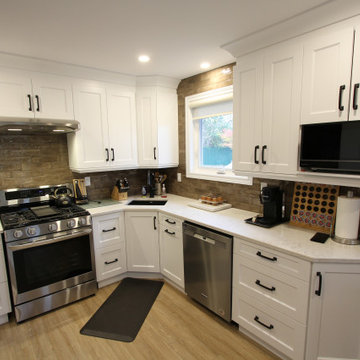
Our homeowner started with a compact original kitchen in an older bungalow that really needed an update. We also eliminated arched doorways that bought this area up to speed quickly. We added a new Luxury vinyl floor and custom, Benjamin painted cabinetry followed by a new Quartz countertop. Potlights and a new backsplash were also added to complete the look. Such a dramatic difference from the before pics!
 Classic Kitchens Designs & Renovations Ltd.
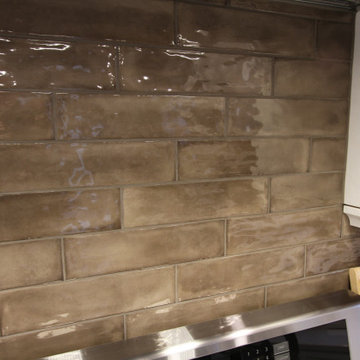
Our homeowner started with a compact original kitchen in an older bungalow that really needed an update. We also eliminated arched doorways that bought this area up to speed quickly. We added a new Luxury vinyl floor and custom, Benjamin painted cabinetry followed by a new Quartz countertop. Potlights and a new backsplash were also added to complete the look. Such a dramatic difference from the before pics!
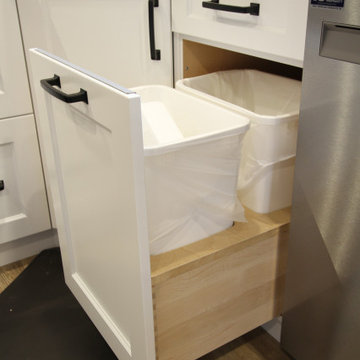 Classic Kitchens Designs & Renovations Ltd.
Our homeowner started with a compact original kitchen in an older bungalow that really needed an update. We also eliminated arched doorways that bought this area up to speed quickly. We added a new Luxury vinyl floor and custom, Benjamin painted cabinetry followed by a new Quartz countertop. Potlights and a new backsplash were also added to complete the look. Such a dramatic difference from the before pics!
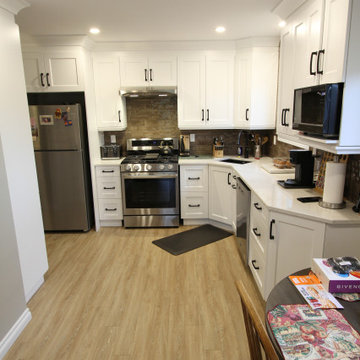 Classic Kitchens Designs & Renovations Ltd.
Our homeowner started with a compact original kitchen in an older bungalow that really needed an update. We also eliminated arched doorways that bought this area up to speed quickly. We added a new Luxury vinyl floor and custom, Benjamin painted cabinetry followed by a new Quartz countertop. Potlights and a new backsplash were also added to complete the look. Such a dramatic difference from the before pics!
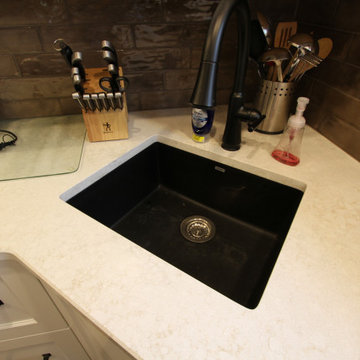 Classic Kitchens Designs & Renovations Ltd.
Our homeowner started with a compact original kitchen in an older bungalow that really needed an update. We also eliminated arched doorways that bought this area up to speed quickly. We added a new Luxury vinyl floor and custom, Benjamin painted cabinetry followed by a new Quartz countertop. Potlights and a new backsplash were also added to complete the look. Such a dramatic difference from the before pics!
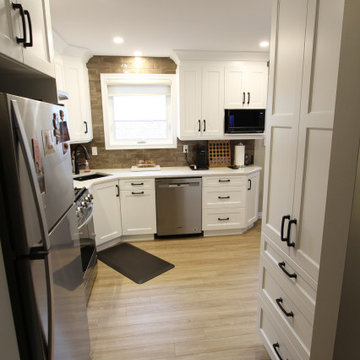 Classic Kitchens Designs & Renovations Ltd.
Our homeowner started with a compact original kitchen in an older bungalow that really needed an update. We also eliminated arched doorways that bought this area up to speed quickly. We added a new Luxury vinyl floor and custom, Benjamin painted cabinetry followed by a new Quartz countertop. Potlights and a new backsplash were also added to complete the look. Such a dramatic difference from the before pics!
 User
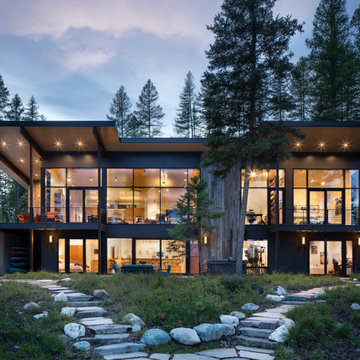
Tucked in the beauty of Montana, this seemingly modest home design comes alive amongst the trees and wilderness of Whitefish. A hub for outdoor recreation and refuge, this region is most known for its proximity to the West Glacier National Park entrance. Drawing thousands from all over the world, Flathead County is no stranger to hosting those who appreciate the value of aqua blue lakes and rivers, towering evergreens, and winding trails. Enthralled by the beauty of the region, the homeowners selected a plot of land that truly showcased the area with a home design focusing on the wild views.
The home’s front exterior is unassuming yet modern. Horizontal narrow windows, seemingly single story with a modest shed roof. The exterior materials bring warmth to the clean angles with barn wood shiplap siding, each a different width for texture and depth. The standing seam roof anchors the home in a rich black metal, a nod to its contemporary aesthetic. The front portico is clad with rusted core ten metal bringing another dimension to the front. The rear of the home quickly unfolds, revealing it to be a two-story home, with a walk-out basement, furnished in glass from head to toe. A stark contrast to the understated front façade.A balcony is immediately off the dining area, providing a quick escape to the outdoor refuge of Whitefish. Glo’s A5 double pane windows were used to create breathtaking views that are the crown jewels of the home’s design. Furthermore, the full height curtain wall windows and 12’ lift and slide doors provide views as well as thermal performance. The argon-filled glazing, multiple air seals, and larger thermal break make these aluminum windows durable and long-lasting.
2