
Search results for "Quick source" in Home Design Ideas

 HU-702316300
Welcome to Pipex.ai , your smart B2B marketplace built for today’s fast-moving B2B Industry. We bring buyers and verified suppliers together in one seamless space. Discover unbeatable deals, global reach, and world-class B2B services that make procurement faster, easier, and smarter. If you're serious about quality, Pipex.ai is where you begin.
Our marketplace features top-grade Blind Flanges and corrosion-resistant Stainless Steel Blind Flanges engineered for performance in high-pressure systems. Whether it’s oil, gas, water, or industrial use, these Flanges provide unmatched durability, safety, and value. Multiple standards, sizes, and finishes to match every industrial need—available now on Pipex.ai.
We’re more than just a B2B marketplace we’re your sourcing partner. From detailed product insights to real-time supplier communication and secure transactions, our B2B Services redefine buying in the B2B industry. Whether you need quick quotes or custom specs, we help you move faster and source better. Join the global buyers already winning with Pipex.ai. To know more, visit Our Website, Pipex.ai Facebook: PipexAi Instagram: pipex_ai Twitter: Pipex_ai
We’re more than just a B2B marketplace we’re your sourcing partner. From detailed product insights to real-time supplier communication and secure transactions, our B2B Services redefine buying in the B2B industry. Whether you need quick quotes or custom specs, we help you move faster and source better. Join the global buyers already winning with Pipex.ai. To know more, visit Our Website, Pipex.ai Facebook: PipexAi Instagram: pipex_ai Twitter: Pipex_ai
 The Hands Of Sean Perry
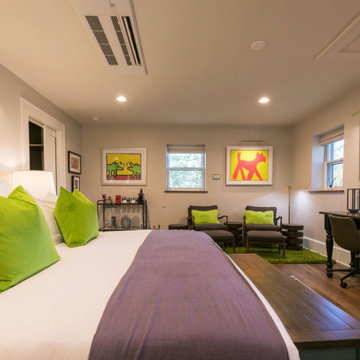
The owners of The Applewood Manor, a boutique bed and breakfast in Montford, reached out to The Hands of Sean Perry Co. in 2023 for another renovation project — this time, for their cozy Cortland Cottage space.
The team quickly got to work transforming the historic room to include all the comforts of a modern, boutique hotel-like experience, while still honoring all Historic Resources Commission guidelines. In the bath, they installed spa-quality heated flooring, a new Grohe faucet, and vibrant blue tile from Mediterranean Tile. Throughout the room, the crew laid new French Oak engineered hardwood flooring and added fresh, locally sourced wooden windowsills from Green River Woods for a more rustic feel.
With help from the owner and operator, who is an interior designer, the crew added pops of color throughout the room — painting the door a bold shade of red and hanging colorful modern artwork with a decidedly canine theme, honoring the owners’ beloved French bulldogs: Cleopatra, Pearl and Ziggy Stardust.
 Hardwood Lumber Company
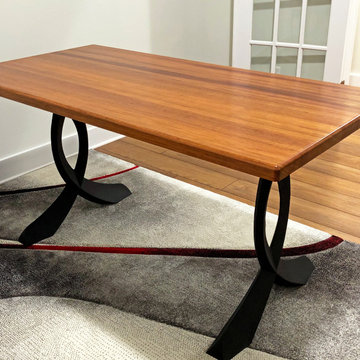
"After looking for a simple but attractive wood grain desk for many months, I decided to go a different route. A check of online suppliers quickly took me to Hardwood-Lumber.com. With a generous variety of hardwoods and overall outstanding reviews, I ordered my Brazilian Cherry wood top with full confidence. I ordered a beautiful pair of metal powder-coated decorative legs from Etsy. The table top was delivered within the promised time (around 6 weeks), and the legs went on perfectly. We did have to dig a little to determine we needed to acquire and screw in metal stabilizing bars to prevent future warping, but overall that was not terribly significant. The wood top is gorgeous, and we are thoroughly enjoying a magnificent desk. Hardwood-Lumber is a great source for wood countertops." Albert
Find the right local pro for your project
 The Hands Of Sean Perry
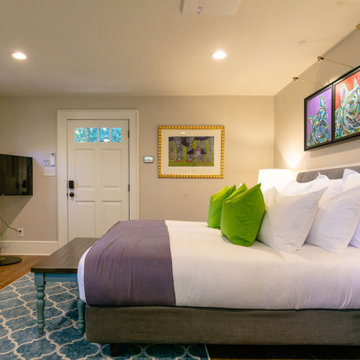
The owners of The Applewood Manor, a boutique bed and breakfast in Montford, reached out to The Hands of Sean Perry Co. in 2023 for another renovation project — this time, for their cozy Cortland Cottage space.
The team quickly got to work transforming the historic room to include all the comforts of a modern, boutique hotel-like experience, while still honoring all Historic Resources Commission guidelines. In the bath, they installed spa-quality heated flooring, a new Grohe faucet, and vibrant blue tile from Mediterranean Tile. Throughout the room, the crew laid new French Oak engineered hardwood flooring and added fresh, locally sourced wooden windowsills from Green River Woods for a more rustic feel.
With help from the owner and operator, who is an interior designer, the crew added pops of color throughout the room — painting the door a bold shade of red and hanging colorful modern artwork with a decidedly canine theme, honoring the owners’ beloved French bulldogs: Cleopatra, Pearl and Ziggy Stardust.
 Simply Home Decorating
This beautiful North Vancouver home belongs to a nature-loving and health-conscious couple, Emma and Vince (names changed), their two young children, and their dog, Jasper. When they contacted us about renovating and furnishing their kitchen and family room, we walked in and saw a world of potential waiting to be uncovered.
Before: Larkhall Crescent Home:
Like many original North Vancouver homes, the interior was definitely dated. We encountered late ‘80s finishes in powder pink and teal green, old carpet, and a kitchen that wasn’t maximized to suit this family’s modern-day lifestyle. However, the size of the rooms offered us a ton of space with which to get creative.
Knowing our clients’ love of cooking, need for work spaces (Emma and Vince both work remotely), and growing family, we developed a design concept that would increase usable space, optimize storage, and create intimacy in this large area. As for the style, we were inspired by their European roots, inventing a new and modern take on “Belgian Farmhouse” style. Now, the home is truly one-of-a-kind.
After: Warm & Cozy Family Room:
Fresh, bright, and comfortable, this living area has been transformed! We started with the fireplace as a focal point, selecting aged brick tiles for added texture and a crisp wood mantle. The taupe-coloured sectional infuses the room with visual warmth and serves the added purpose of separating the family room from the kitchen.
Emma and Vince were also keen on using non-toxic materials in their home, and we were happy to oblige. To meet their needs, we sourced natural wood elements and sought out Canadian-made products - that adhere to high health standards - whenever possible.
Look closer at the elements of this space, and you will find this stunning, honeycomb-patterned rug in earthy gold, beige, and charcoal tones. It’s plush to the touch and full of visual texture that brings this room’s colour palette together. We sourced these two-tone chairs with caning, petrified wood side table, black sconces, and botanical prints in greyscale from local artist, Heather Johnston.
We topped off the space with this dark wood and rattan console that offers storage facing the kitchen and presents an opportunity to display cherished items. The result is a cozy lounging space brimming with comfort and functionality. It’s perfect for enjoying quality family time, or Emma can simply slide the coffee table away to make room for her morning yoga practice.
Now, let’s turn around and give some attention to the kitchen. Do you remember what the original kitchen looked like? If not, scroll back up, because the transformation is shocking…
Moody & Welcoming Kitchen for Healthy Living:
This kitchen looks very different from how it started, right? Though we didn’t touch any walls, the kitchen has almost doubled in usable space! We created a long, extended island with storage, an outlet for small appliances, and seating for comfortable prep, after-school snacking, or mingling among friends.
On the other side of the island, the family has even more storage and an integrated dishwasher within easy reach of the sink, perfect for quick clean-up. From this angle, you can also see the expansive custom Shaker cabinetry in white and the integrated double ovens. These facilitate their cooking experience and gave us the opportunity to add an additional surprise…
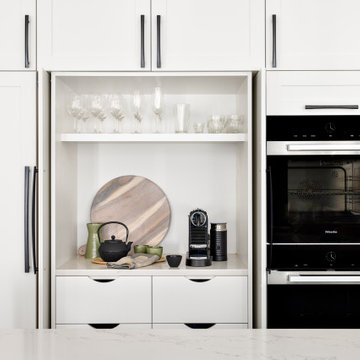
A coffee garage station and more hidden storage! Keeping these items located along the perimeter allows them to be accessed by the family or their guests without someone getting under the cook’s feet. These are the little details that make everyday life easier and more enjoyable.
Moving deeper into the kitchen, the seamless induction cooktop topped with a freestanding concealed hood fan commands attention in a soft yet prominent way. The natural wood accent mirrors the fireplace mantle, and the choice of off-black wood-grain cabinets not only continues our black-and-white colour palette but adds a sense of depth and contrast. The corner sink is located to the right and perfectly positioned with a view of their thriving backyard.
To invite more of this family’s character into the space, we mixed metals for interest — matte black, dark pewter, and warm brass — and created open shelves in white oak for their plants and decor. You can also glimpse the tumbled edge of the backsplash tile, which echoes the rustic brick of the fireplace. It adds that farmhouse charm while still feeling timeless and sophisticated.
Last but not least, we designed this dining banquette in the bay window (with integrated bench storage, of course), where the family can share a meal together, the kids can do homework, or Emma and Vince can work and enjoy a change of scenery from their offices. Like the other spaces in the home, it was designed to be beautiful, multi-functional, and long-lasting.
Praise from Our Clients:
It is clear that we love this home, but what did our clients have to say?
“Lori is a visionary and masters execution to the finest detail all at the same time. When she first met us to know more about who we are and how we live, she could right away envision how we could use the space in our kitchen and living room…The results exceeded our expectations.
Lori and her team were also a delight to work with — coordination with all the trades, fast problem-solving, regular updates, professional and friendly attitude of her entire team — made it the dream team. Thank you SHD for making our space so beautiful!”
In turn, we are so grateful for this family’s trust, their open communication, and for being wonderful people with whom to work. (So, thank you!)

 StoneImpressions
We got the opportunity to step inside Jaclyn James’ gorgeous San Diego kitchen and we were awestruck by the personal touches and one-of-kind DIY projects we saw throughout her modern farmhouse kitchen and living room. One of our favorite aspects of her charming home is that she sourced most of her furniture and decor from local San Diego vendors or built it herself! It is no secret that she has mastered the art of the DIY home project.
The Oasis Collection on 6×6 Limestone was used as the tile backsplash above her range. This pattern was inspired by watercolor paints and classic Portuguese silhouettes. This floral design looks antiqued yet contemporary and looks stunning in this kitchen backsplash.
Oasis is a part of our quick-ship line, Artisan Stone Tile, and available to ship within a few days. This tile is offered on a 6×6 or 12×12 honed Carrara or Limestone and in three color options.




 Nar Design Group
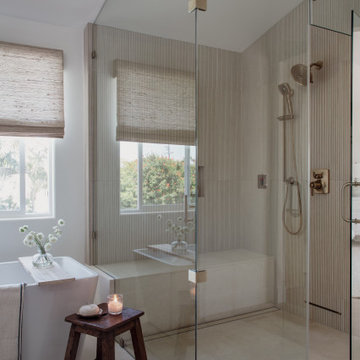
A serene spa-like feeling was achieved in the renovation of this 1980's bathroom. Warm neutrals and whites invite you into this luxurious bath with contemporary fixtures, a floating vanity, and curbless shower. Full height tile with a striated pattern emphasize the vaulted angular ceiling. The custom designed metal trellis outside of the shower's garden window displays a locally sourced concrete Buddha face relief. A flowering vine will quickly grow up the structure to envelope the face adding natural privacy at this large window while still allowing natural light to filter in.
Photo Credit: PhotographerLink
 Nar Design Group
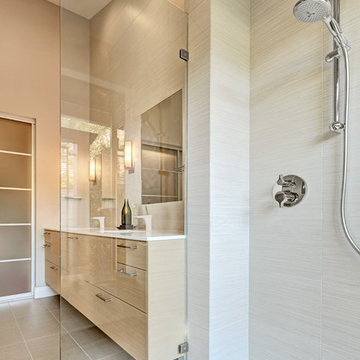
A serene spa-like feeling was achieved in the renovation of this 1980's bathroom. Warm neutrals and whites invite you into this luxurious bath with contemporary fixtures, a floating vanity, and curbless shower. Full height tile with a striated pattern emphasize the vaulted angular ceiling. The custom designed metal trellis outside of the shower's garden window displays a locally sourced concrete Buddha face relief. A flowering vine will quickly grow up the structure to envelope the face adding natural privacy at this large window while still allowing natural light to filter in.
Photo Credit: PhotographerLink
 Nar Design Group
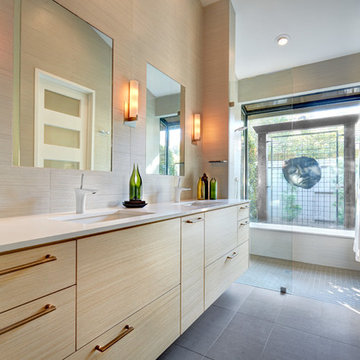
A serene spa-like feeling was achieved in the renovation of this 1980's bathroom. Warm neutrals and whites invite you into this luxurious bath with contemporary fixtures, a floating vanity, and curbless shower. Full height tile with a striated pattern emphasize the vaulted angular ceiling. The custom designed metal trellis outside of the shower's garden window displays a locally sourced concrete Buddha face relief. A flowering vine will quickly grow up the structure to envelope the face adding natural privacy at this large window while still allowing natural light to filter in.
Photo Credit: PhotographerLink
 Nar Design Group
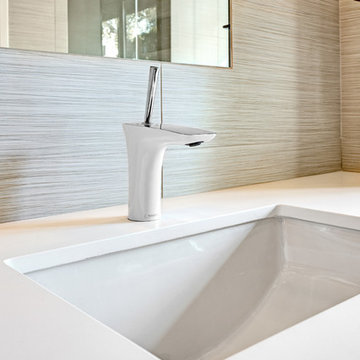
A serene spa-like feeling was achieved in the renovation of this 1980's bathroom. Warm neutrals and whites invite you into this luxurious bath with contemporary fixtures, a floating vanity, and curbless shower. Full height tile with a striated pattern emphasize the vaulted angular ceiling. The custom designed metal trellis outside of the shower's garden window displays a locally sourced concrete Buddha face relief. A flowering vine will quickly grow up the structure to envelope the face adding natural privacy at this large window while still allowing natural light to filter in.
Photo Credit: PhotographerLink
 Nar Design Group
A serene spa-like feeling was achieved in the renovation of this 1980's bathroom. Warm neutrals and whites invite you into this luxurious bath with contemporary fixtures, a floating vanity, and curbless shower. Full height tile with a striated pattern emphasize the vaulted angular ceiling. The custom designed metal trellis outside of the shower's garden window displays a locally sourced concrete Buddha face relief. A flowering vine will quickly grow up the structure to envelope the face adding natural privacy at this large window while still allowing natural light to filter in.
Photo Credit: PhotographerLink

Sponsored
Delaware, OH

Buckeye Basements, Inc.
Central Ohio's Basement Finishing ExpertsBest Of Houzz '13-'21
 Nar Design Group
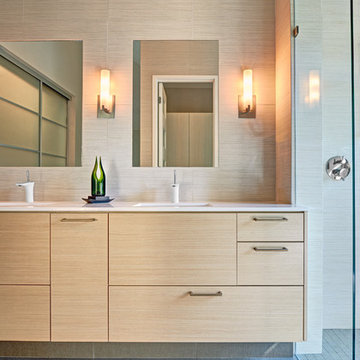
A serene spa-like feeling was achieved in the renovation of this 1980's bathroom. Warm neutrals and whites invite you into this luxurious bath with contemporary fixtures, a floating vanity, and curbless shower. Full height tile with a striated pattern emphasize the vaulted angular ceiling. The custom designed metal trellis outside of the shower's garden window displays a locally sourced concrete Buddha face relief. A flowering vine will quickly grow up the structure to envelope the face adding natural privacy at this large window while still allowing natural light to filter in.
Photo Credit: PhotographerLink
 Nar Design Group
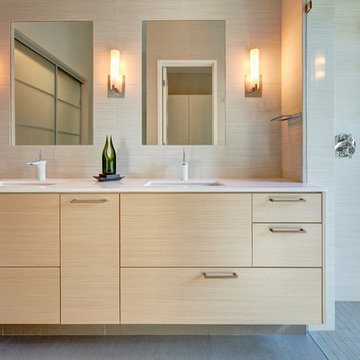
A serene spa-like feeling was achieved in the renovation of this 1980's bathroom. Warm neutrals and whites invite you into this luxurious bath with contemporary fixtures, a floating vanity, and curbless shower. Full height tile with a striated pattern emphasize the vaulted angular ceiling. The custom designed metal trellis outside of the shower's garden window displays a locally sourced concrete Buddha face relief. A flowering vine will quickly grow up the structure to envelope the face adding natural privacy at this large window while still allowing natural light to filter in.
Photo Credit: PhotographerLink
 European Kitchen Center
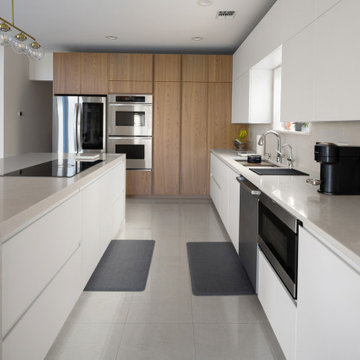
Long lead times and delays are a new normal. At European Kitchen Center, we adapt our business to new standards. We carefully planned this project to avoid extensive periods without cooking. With our help, the client could source and purchase all necessary products. The demolition started when we had cabinetry and all other parts in our possession. As a result, quick installation, pleased client, and a stunning kitchen. The client has opted for a two-tone finish; white lacquer and stunning wood veneer. It features handle-less cabinetry, contemporary design, and the latest in modern kitchen gadgets. PLEASE SEE THE BEFORE PICTUREBesides being aesthetically pleasing, we packed this kitchen with many mechanisms to improve its functionality, An amazing induction cooktop with a built-in downdraft, multi-functional workstation, LED task lighting. Please see the pictures.
 StoneImpressions
We got the opportunity to step inside Jaclyn James’ gorgeous San Diego kitchen and we were awestruck by the personal touches and one-of-kind DIY projects we saw throughout her modern farmhouse kitchen and living room. One of our favorite aspects of her charming home is that she sourced most of her furniture and decor from local San Diego vendors or built it herself! It is no secret that she has mastered the art of the DIY home project.
The Oasis Collection on 6×6 Limestone was used as the tile backsplash above her range. This pattern was inspired by watercolor paints and classic Portuguese silhouettes. This floral design looks antiqued yet contemporary and looks stunning in this kitchen backsplash.
Oasis is a part of our quick-ship line, Artisan Stone Tile, and available to ship within a few days. This tile is offered on a 6×6 or 12×12 honed Carrara or Limestone and in three color options.



 Nar Design Group
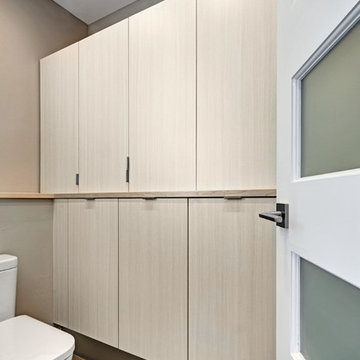
A serene spa-like feeling was achieved in the renovation of this 1980's bathroom. Warm neutrals and whites invite you into this luxurious bath with contemporary fixtures, a floating vanity, and curbless shower. Full height tile with a striated pattern emphasize the vaulted angular ceiling. The custom designed metal trellis outside of the shower's garden window displays a locally sourced concrete Buddha face relief. A flowering vine will quickly grow up the structure to envelope the face adding natural privacy at this large window while still allowing natural light to filter in.
Photo Credit: PhotographerLink
 Nar Design Group
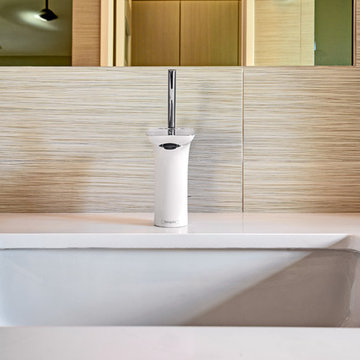
A serene spa-like feeling was achieved in the renovation of this 1980's bathroom. Warm neutrals and whites invite you into this luxurious bath with contemporary fixtures, a floating vanity, and curbless shower. Full height tile with a striated pattern emphasize the vaulted angular ceiling. The custom designed metal trellis outside of the shower's garden window displays a locally sourced concrete Buddha face relief. A flowering vine will quickly grow up the structure to envelope the face adding natural privacy at this large window while still allowing natural light to filter in.
Photo Credit: PhotographerLink
8