
Search results for "Quietschigen" in Home Design Ideas
 Village Home Stores
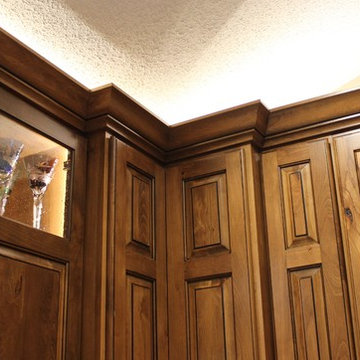
Rustic Beech kitchen in Briarwood stain and Black accent glaze paired with Cambria quartz counters in Berkley design, COREtec Vinyl Plank flooring, and Black Stainless KitchenAid appliances. Kitchen remodel from start to finish by the Quad Cities kitchen experts at Village Home Stores.

 Kelly Martin Interiors
Main house guest bathroom.
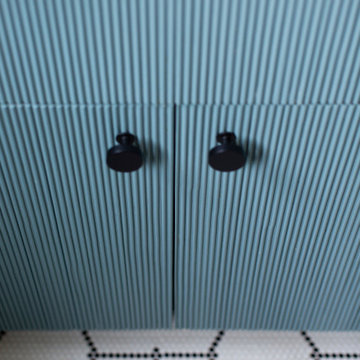
Alcove bathtub - mid-sized transitional master white tile and ceramic tile mosaic tile floor, white floor and single-sink alcove bathtub idea in Los Angeles with shaker cabinets, blue cabinets, white walls, an undermount sink, quartz countertops, white countertops and a built-in vanity
Alcove bathtub - mid-sized transitional master white tile and ceramic tile mosaic tile floor, white floor and single-sink alcove bathtub idea in Los Angeles with shaker cabinets, blue cabinets, white walls, an undermount sink, quartz countertops, white countertops and a built-in vanity
Find the right local pro for your project





 The Robin Kencel Team
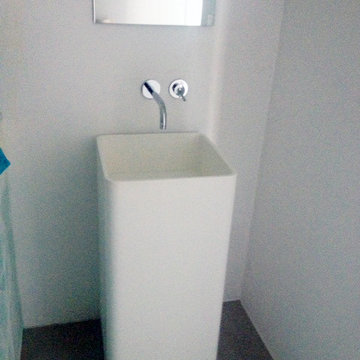
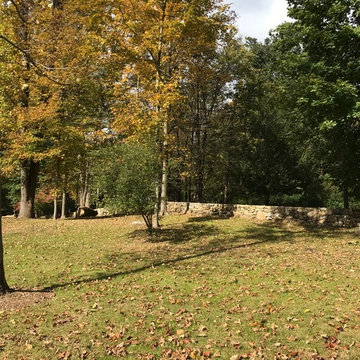
Striking and Sophisticated. This new residence offers the very best of contemporary design brought to life with the finest execution and attention to detail. Designed by notable Washington D.C architect. The 7,200 SQ FT main residence with separate guest house is set on 5+ acres of private property. Conveniently located in the Greenwich countryside and just minutes from the charming town of Armonk.
Enter the residence and step into a dramatic atrium Living Room with 22’ floor to ceiling windows, overlooking expansive grounds. At the heart of the house is a spacious gourmet kitchen featuring Italian made cabinetry with an ancillary catering kitchen. There are two master bedrooms, one at each end of the house and an additional three generously sized bedrooms each with en suite baths. There is a 1,200 sq ft. guest cottage to complete the compound.
A progressive sensibility merges with city sophistication in a pristine country setting. Truly special.
 Dobie Pro Painting
Mid-sized transitional formal and open concept dark wood floor and brown floor living room photo in Vancouver with purple walls, a standard fireplace, a tile fireplace and no tv

 Arrodesign & Construction
fabric formed concrete panel in the shower
Example of a small trendy kids' cement tile light wood floor bathroom design in Burlington with light wood cabinets
Example of a small trendy kids' cement tile light wood floor bathroom design in Burlington with light wood cabinets
 Oasis Rug & Home / Pearl Home
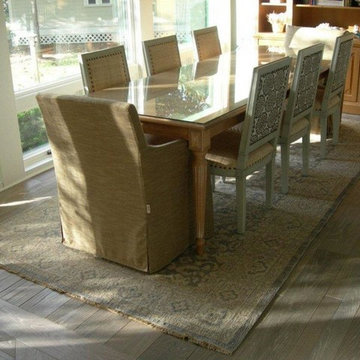
Example of a large classic medium tone wood floor kitchen/dining room combo design in Miami
 Robert A Civiletti Hardwood Floors, LLC
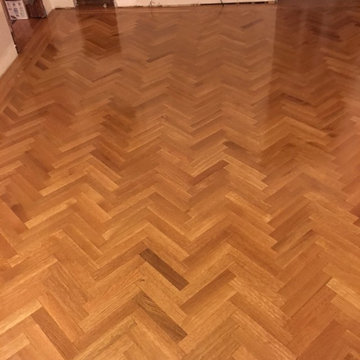
Inspiration for a timeless light wood floor living room remodel in Newark
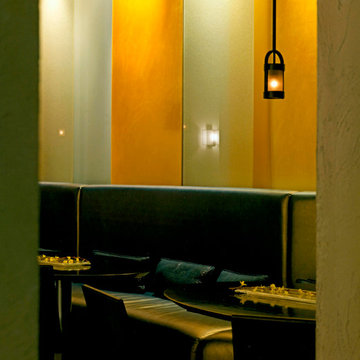



 “Expressions” by Jan Guigue
 This cornice is covered in raw silk with black beaded fringe. it is the same color as the walls, which blend with the top down bottom up honeycomb shades. The ceiling is a lighter shade of the cornice and decorated with a wallpaper border, pulling the room together and giving interest and depth to the ceiling.
Photo by j guigue
 My LA Organizer
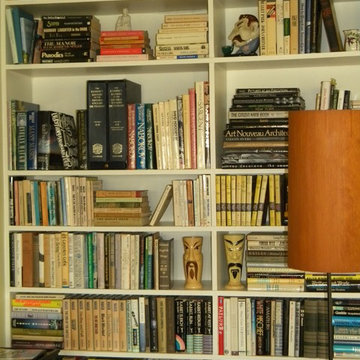
My Clients here have excellent taste and a beautiful home. I organized many rooms in this home, but my favorite photos are of the bookcase. This built-in bookcase was organized by genre and styled like a piece of art in the room. So many folks line their books on the shelves like a library. I say, lets have fun with it and add another piece of art to the room.




 Molly Scott Exteriors, LLC
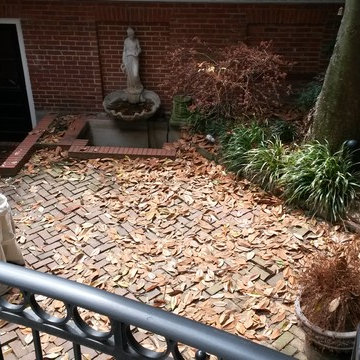
A "before" view of the rear courtyard. Uneven paving, an unused water feature and a very large Southern Magnolia crowded the space.
Photographs by Molly Scott, RLA
Landscape and Hardscape installation by John Shorb Landscaping, Inc.
Home renovation and garage repairs by Smith, Thomas and Smith, Inc.
20