
Search results for "Quotient" in Home Design Ideas
 mackmiller design+build
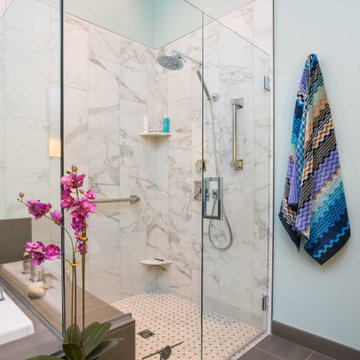
Ms. Homeowner’s townhome Primary Bathroom was a cookie-cutter, builder-grade space that she wanted upgraded and updated. The shower tile was discolored and mildewed; the traditional vanity tile floor and tub deck were also outdated. Our client wanted an accessible bathroom she could age in place in featuring an updated, modern yet timeless and elegant design, with better storage all within a conservative budget.
The main challenge in this project was to transform the space and raise the design quotient within the requested budget. We kept the basic footprint, preserved the existing maple doors and trim, saved and re-used the bathtub, purchased a sleek pre-fabricated, vanity which included the countertop and sinks. We reserved some of the budget for high impact items, upgrading fixtures and finishes in every area. We made the shower safer and more visually open by installing a curbless, barrier-free floor, and a frameless glass shower door and panels. We extended the tub deck into the shower area which is a functioning bench and product shelf. We replaced all of the tile, faucets, hardware and accessories with sleek chrome components. A client-requested, high quality commode with a remote controlled Toto washlet seat was installed. The eye-catching color scheme, based on the new vanity and countertop is a balance of rich, dark neutrals paired with crisp whites, bright chrome fixtures, and turquoise wall paint which beautifully coordinates with the existing natural maple doors and trim.
 limetreehomestlouis

The living room of this 1920s-era University City, Missouri home had gorgeous architectural details, most impressively, stunning diamond-patterned terrazzo floors. They don't build them like this anymore. We helped the homeowner with the furniture layout in the difficult (long and narrow) space and developed an overall design using her existing furnishings as a jumping-off point. We painted the walls and picture moulding a soft, velvety black to give the space seriously cozy vibes and play up the beautiful floors. Accent furniture pieces (like the green velvet chairs), French linen draperies, rug, lighting, artwork, velvet pillows, and fur throw up the sophistication quotient while creating a space thats still comfortable enough to curl up with a cup of tea and a good book.
 Art Van Furniture
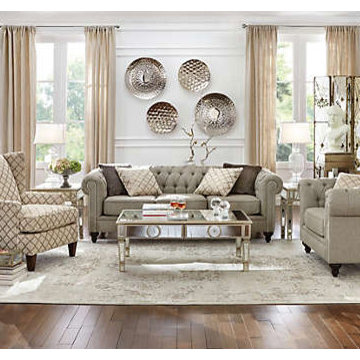
You can’t go wrong when you choose classic styles, but you can give timeless designs a contemporary feel by using fresh finishes, colors and accents. This living room gets a twist on traditional with its mixture of old and new. The Chesterfield sofa and chair are covered in trendy pewter-colored fabric, and faux fur and glam-patterned toss pillows up the style quotient. The mirrored cocktail table and hanging metal platters add a reflective quality. And the accent pieces, such as the urn and busts give it a storied, rich feel. See and be seen in this well-layered room.
Like this look? Grab it by clicking here.
Find the right local pro for your project
 mackmiller design+build
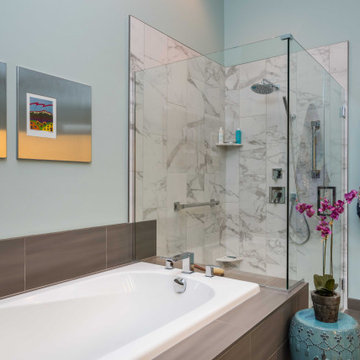
Ms. Homeowner’s townhome Primary Bathroom was a cookie-cutter, builder-grade space that she wanted upgraded and updated. The shower tile was discolored and mildewed; the traditional vanity tile floor and tub deck were also outdated. Our client wanted an accessible bathroom she could age in place in featuring an updated, modern yet timeless and elegant design, with better storage all within a conservative budget.
The main challenge in this project was to transform the space and raise the design quotient within the requested budget. We kept the basic footprint, preserved the existing maple doors and trim, saved and re-used the bathtub, purchased a sleek pre-fabricated, vanity which included the countertop and sinks. We reserved some of the budget for high impact items, upgrading fixtures and finishes in every area. We made the shower safer and more visually open by installing a curbless, barrier-free floor, and a frameless glass shower door and panels. We extended the tub deck into the shower area which is a functioning bench and product shelf. We replaced all of the tile, faucets, hardware and accessories with sleek chrome components. A client-requested, high quality commode with a remote controlled Toto washlet seat was installed. The eye-catching color scheme, based on the new vanity and countertop is a balance of rich, dark neutrals paired with crisp whites, bright chrome fixtures, and turquoise wall paint which beautifully coordinates with the existing natural maple doors and trim.
 Sea and Pine Interior Design
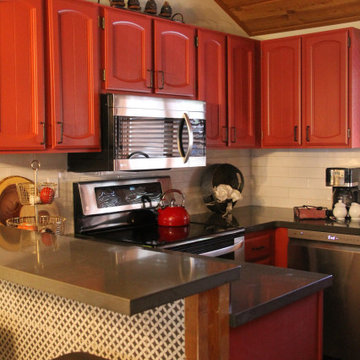
This small but hard working kitchen was fully upgraded
and we simply painted the old oak cabinets and changed out the hardware to optimize the budget and kick up the style quotient
 mackmiller design+build
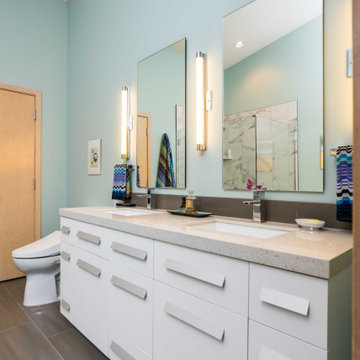
Ms. Homeowner’s townhome Primary Bathroom was a cookie-cutter, builder-grade space that she wanted upgraded and updated. The shower tile was discolored and mildewed; the traditional vanity tile floor and tub deck were also outdated. Our client wanted an accessible bathroom she could age in place in featuring an updated, modern yet timeless and elegant design, with better storage all within a conservative budget.
The main challenge in this project was to transform the space and raise the design quotient within the requested budget. We kept the basic footprint, preserved the existing maple doors and trim, saved and re-used the bathtub, purchased a sleek pre-fabricated, vanity which included the countertop and sinks. We reserved some of the budget for high impact items, upgrading fixtures and finishes in every area. We made the shower safer and more visually open by installing a curbless, barrier-free floor, and a frameless glass shower door and panels. We extended the tub deck into the shower area which is a functioning bench and product shelf. We replaced all of the tile, faucets, hardware and accessories with sleek chrome components. A client-requested, high quality commode with a remote controlled Toto washlet seat was installed. The eye-catching color scheme, based on the new vanity and countertop is a balance of rich, dark neutrals paired with crisp whites, bright chrome fixtures, and turquoise wall paint which beautifully coordinates with the existing natural maple doors and trim.

 Charm and Whimsy
Photo Credits: Esther Sadowsky-Partlow
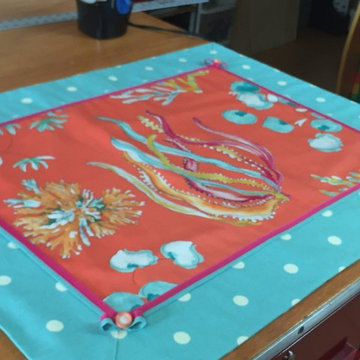
Client asked to have a bright & fun guest room. Corals & teals with white set this room on high. Flamingo art work over the bed amped up the fun quotient. Custom shams, pillows, bedskirt & valances complete the room.
 MEC
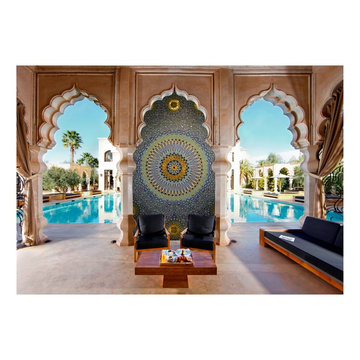
MECMOROCCAN MYSTIQUE | From tilework to décor & accessories (such as cushions, ottomans and lantern style lights) Moroccan style is all about the fascinating geometric patterns, dynamic rich contrasts and intricate details. The distinctive Mediterranean-slash-North African design genre features bold colors and elements that give a feeling of warm luxury, which makes is perfect for anything from a cozy living room to an elegantly lush villa seen in the photo below.
This Marrakesh glass mural mosaic was especially designed by MEC design squad incorporating the famous blue and teal accent hues of Moroccan palette along with yellow, green and actual 24k Gold. Each tile in this chef-d'oeuvre was placed (and cut, where needed) manually by our expert Italian-trained craftsmen. Sparkling glass surface of the mosaic tesserae has the ability to highlight the charm of a Moroccan architecture and design without seeming out of place.
If introduction of a handcrafted mosaic can elevate the style quotient or an already spacious & gorgeous pool-facing lounge, rest assured they can bring a distinct mystique to any interior or space of your choice. Be it a feature wall or a water cascade, glass mosaic tiles are always a good idea for a focal piece.
 mackmiller design+build
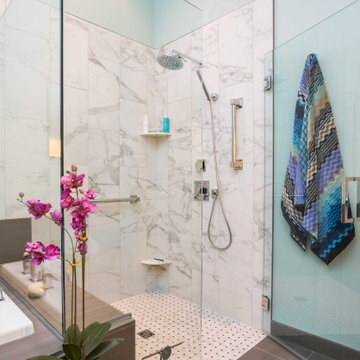
Ms. Homeowner’s townhome Primary Bathroom was a cookie-cutter, builder-grade space that she wanted upgraded and updated. The shower tile was discolored and mildewed; the traditional vanity tile floor and tub deck were also outdated. Our client wanted an accessible bathroom she could age in place in featuring an updated, modern yet timeless and elegant design, with better storage all within a conservative budget.
The main challenge in this project was to transform the space and raise the design quotient within the requested budget. We kept the basic footprint, preserved the existing maple doors and trim, saved and re-used the bathtub, purchased a sleek pre-fabricated, vanity which included the countertop and sinks. We reserved some of the budget for high impact items, upgrading fixtures and finishes in every area. We made the shower safer and more visually open by installing a curbless, barrier-free floor, and a frameless glass shower door and panels. We extended the tub deck into the shower area which is a functioning bench and product shelf. We replaced all of the tile, faucets, hardware and accessories with sleek chrome components. A client-requested, high quality commode with a remote controlled Toto washlet seat was installed. The eye-catching color scheme, based on the new vanity and countertop is a balance of rich, dark neutrals paired with crisp whites, bright chrome fixtures, and turquoise wall paint which beautifully coordinates with the existing natural maple doors and trim.
 minotticucine dallas
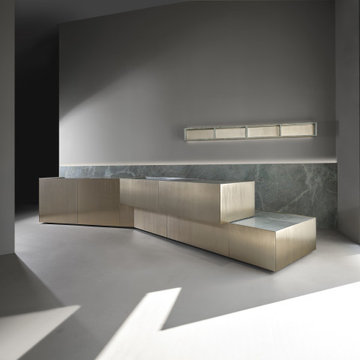
maya gold 24K: Transforming kitchen corners
The classic gold and green color combination used in the maya gold 24K design concept gives kitchens a new look. With the olive green base and white veins, the stone complements the island’s gold tone perfectly. A geometrical island gives the concept a modern and sophistication. Add wall-length glass for natural light to illuminate your kitchen - and uplift the style quotient this concept brings to spaces.
 mackmiller design+build
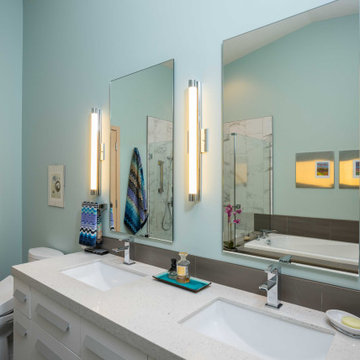
Ms. Homeowner’s townhome Primary Bathroom was a cookie-cutter, builder-grade space that she wanted upgraded and updated. The shower tile was discolored and mildewed; the traditional vanity tile floor and tub deck were also outdated. Our client wanted an accessible bathroom she could age in place in featuring an updated, modern yet timeless and elegant design, with better storage all within a conservative budget.
The main challenge in this project was to transform the space and raise the design quotient within the requested budget. We kept the basic footprint, preserved the existing maple doors and trim, saved and re-used the bathtub, purchased a sleek pre-fabricated, vanity which included the countertop and sinks. We reserved some of the budget for high impact items, upgrading fixtures and finishes in every area. We made the shower safer and more visually open by installing a curbless, barrier-free floor, and a frameless glass shower door and panels. We extended the tub deck into the shower area which is a functioning bench and product shelf. We replaced all of the tile, faucets, hardware and accessories with sleek chrome components. A client-requested, high quality commode with a remote controlled Toto washlet seat was installed. The eye-catching color scheme, based on the new vanity and countertop is a balance of rich, dark neutrals paired with crisp whites, bright chrome fixtures, and turquoise wall paint which beautifully coordinates with the existing natural maple doors and trim.
 minotticucine dallas
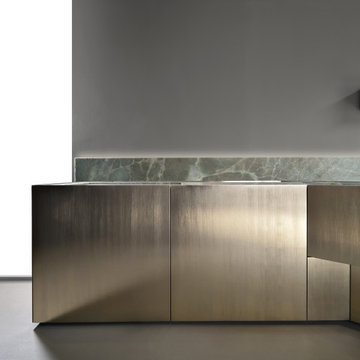
maya gold 24K: Transforming kitchen corners
The classic gold and green color combination used in the maya gold 24K design concept gives kitchens a new look. With the olive green base and white veins, the stone complements the island’s gold tone perfectly. A geometrical island gives the concept a modern and sophistication. Add wall-length glass for natural light to illuminate your kitchen - and uplift the style quotient this concept brings to spaces.
 McCabe By Design LLC
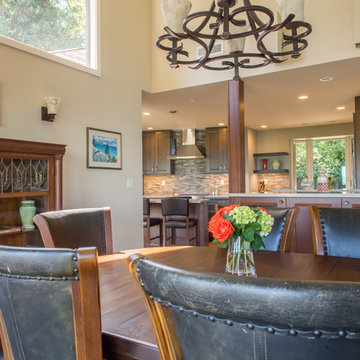
Removing the the utility closet opened the kitchen to the beautiful water view outside the dining room windows while helping the cook(s) feel more connected to their dinner guests. Updated lighting and the dining buffet upped the style quotient for the dining room.
A Kitchen That Works LLC
 LBC Lighting
Brockton Collection
By Sea Gull Lighting
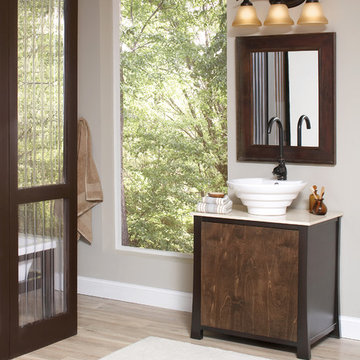
Our aviation-inspired Brockton Collection will elevate your style quotient. The prominent design features flow together effortlessly, creating a profile with flair. With a truly transitional design, these pieces are equally at home in a traditional or contemporary setting.

 Art Van Furniture
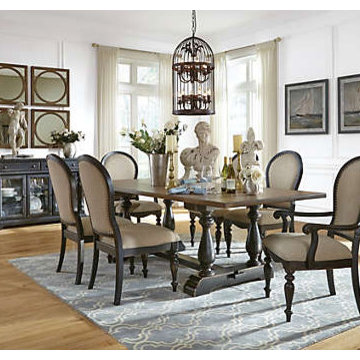
Vintage is a hot topic in home design, and this dining room is a great example of how the style can improve your entertaining. The weighty trestle table is formal but not intimidating with a distressed finish in two tones, black and dark toffee. The beautiful upholstered chairs up the style quotient, with vase turned legs and nailhead trim. Completing the vintage-inspired look is the buffet, which has glass doors on the storage areas allowing you to show off prized serving pieces. The combination is fresh yet timeless.
Like this look? Grab it by clicking here.
 User
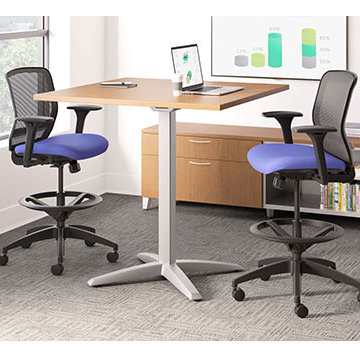
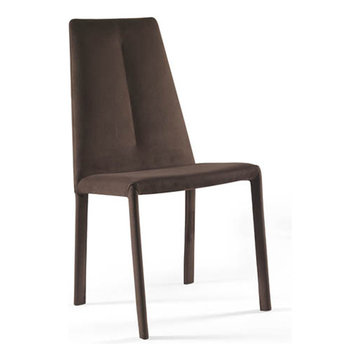
UserElegant. Swanky. Comfy. Accessorize your living arena with this urbane inspired chair which will certainly perk up the ambiance of the room. Illustrating a gorgeous appearance, the Nuvola chair is all about classiness and style with an exclusive style, superior quality cushiony feel for a cozy seat, long smooth legs with a glistening effect and a durable metallic structure. This décor is ideal for both residential and commercial purposes, augmenting the style quotient of the space.
 mackmiller design+build
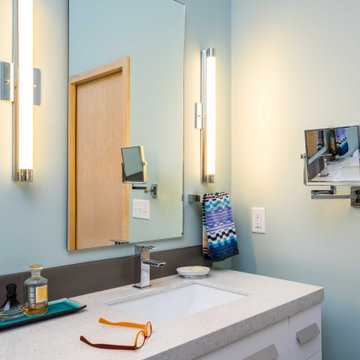
Ms. Homeowner’s townhome Primary Bathroom was a cookie-cutter, builder-grade space that she wanted upgraded and updated. The shower tile was discolored and mildewed; the traditional vanity tile floor and tub deck were also outdated. Our client wanted an accessible bathroom she could age in place in featuring an updated, modern yet timeless and elegant design, with better storage all within a conservative budget.
The main challenge in this project was to transform the space and raise the design quotient within the requested budget. We kept the basic footprint, preserved the existing maple doors and trim, saved and re-used the bathtub, purchased a sleek pre-fabricated, vanity which included the countertop and sinks. We reserved some of the budget for high impact items, upgrading fixtures and finishes in every area. We made the shower safer and more visually open by installing a curbless, barrier-free floor, and a frameless glass shower door and panels. We extended the tub deck into the shower area which is a functioning bench and product shelf. We replaced all of the tile, faucets, hardware and accessories with sleek chrome components. A client-requested, high quality commode with a remote controlled Toto washlet seat was installed. The eye-catching color scheme, based on the new vanity and countertop is a balance of rich, dark neutrals paired with crisp whites, bright chrome fixtures, and turquoise wall paint which beautifully coordinates with the existing natural maple doors and trim.
 mackmiller design+build
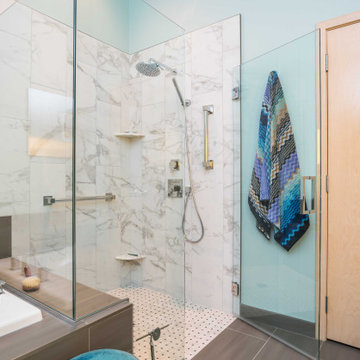
Ms. Homeowner’s townhome Primary Bathroom was a cookie-cutter, builder-grade space that she wanted upgraded and updated. The shower tile was discolored and mildewed; the traditional vanity tile floor and tub deck were also outdated. Our client wanted an accessible bathroom she could age in place in featuring an updated, modern yet timeless and elegant design, with better storage all within a conservative budget.
The main challenge in this project was to transform the space and raise the design quotient within the requested budget. We kept the basic footprint, preserved the existing maple doors and trim, saved and re-used the bathtub, purchased a sleek pre-fabricated, vanity which included the countertop and sinks. We reserved some of the budget for high impact items, upgrading fixtures and finishes in every area. We made the shower safer and more visually open by installing a curbless, barrier-free floor, and a frameless glass shower door and panels. We extended the tub deck into the shower area which is a functioning bench and product shelf. We replaced all of the tile, faucets, hardware and accessories with sleek chrome components. A client-requested, high quality commode with a remote controlled Toto washlet seat was installed. The eye-catching color scheme, based on the new vanity and countertop is a balance of rich, dark neutrals paired with crisp whites, bright chrome fixtures, and turquoise wall paint which beautifully coordinates with the existing natural maple doors and trim.
2