
Search results for "Racking" in Home Design Ideas
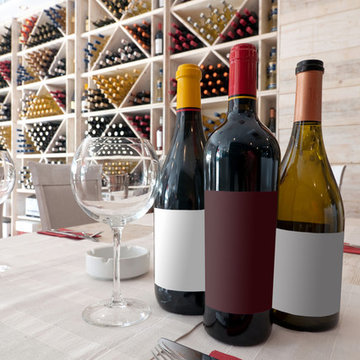

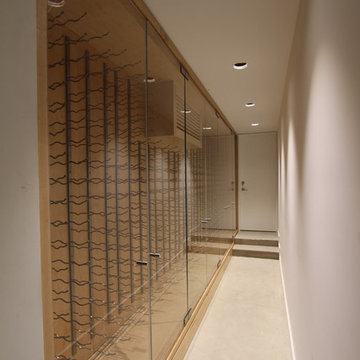
 North Fork Wine Cellar Designs
Inspiration for a mid-sized contemporary concrete floor wine cellar remodel in New York

 Newday Development Inc.
Example of a tuscan terra-cotta tile kitchen design in Los Angeles with a farmhouse sink, raised-panel cabinets, light wood cabinets, granite countertops, beige backsplash, terra-cotta backsplash, stainless steel appliances and an island
Find the right local pro for your project
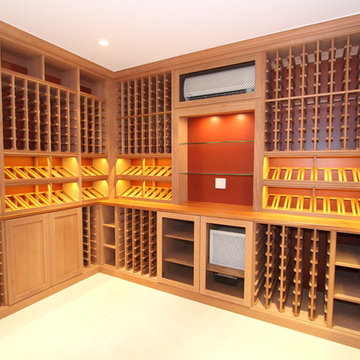 North Fork Wine Cellar Designs
Inspiration for a mid-sized contemporary light wood floor wine cellar remodel in New York



 ReVision Design + Build
© Lassiter Photography
______________________________________________
Winner of the NARI Greater Charlotte Chapter Contractor of the Year Award for Best Residential Interior 75k - 150k,

 Ronda Batchelor
Sweater drying racks can be pulled out and set on counter to lay clothes on it. Then you can put it back in place and turn on fan to help dry it in place.

Sponsored
Plain City, OH

Kuhns Contracting, Inc.
Central Ohio's Trusted Home Remodeler Specializing in Kitchens & Baths

 Wilcox Architecture
Josh Beeman Photography
Inspiration for a transitional single-wall dark wood floor and brown floor dedicated laundry room remodel in Cincinnati with an undermount sink, recessed-panel cabinets, white cabinets, blue walls, a stacked washer/dryer and black countertops
Inspiration for a transitional single-wall dark wood floor and brown floor dedicated laundry room remodel in Cincinnati with an undermount sink, recessed-panel cabinets, white cabinets, blue walls, a stacked washer/dryer and black countertops

 User
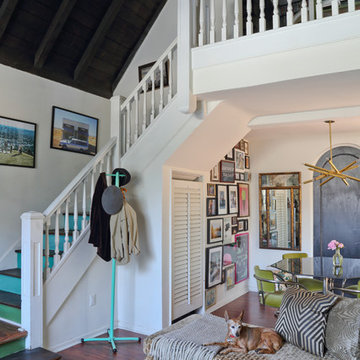
UserExample of an eclectic open concept dark wood floor living room design in Los Angeles with white walls

 Shakespeare Homes and Renovations Inc.

Example of a trendy dark wood floor wine cellar design in Vancouver

 Schwenk Design Group, LLC
Rachel Verdugo
Inspiration for a large transitional dark wood floor and black floor enclosed dining room remodel in Dallas with gray walls and no fireplace
Inspiration for a large transitional dark wood floor and black floor enclosed dining room remodel in Dallas with gray walls and no fireplace

 Lenox House Design
Not many clients as for Dog wallpaper - but when they love Rhodesian Ridgebacks as much as this family, then you hunt for the right one! This Spoonflower wallpaper brings so much interest to this custom laundry, complete with drying racks, floating shelves for doggy treats and tile floor for easy cleaning.

Sponsored
Plain City, OH
Kuhns Contracting, Inc.
Central Ohio's Trusted Home Remodeler Specializing in Kitchens & Baths


 Fairfax & Sammons Architects

Example of a large tuscan l-shaped limestone floor and beige floor enclosed kitchen design in Miami with a farmhouse sink, recessed-panel cabinets, medium tone wood cabinets, granite countertops, beige backsplash, ceramic backsplash, black appliances and an island
 Robinson Brown Design
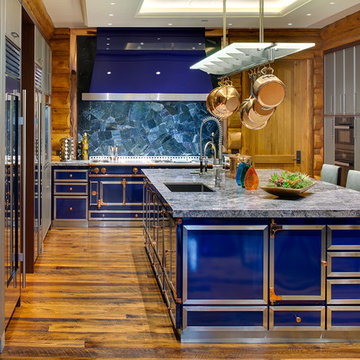
Large mountain style medium tone wood floor kitchen photo in Other with an undermount sink, flat-panel cabinets, granite countertops, an island, gray cabinets, blue backsplash, colored appliances and blue countertops
 Pizzazz Interiors II LLC
Giovanni Photography, Cinnabar Design for Pizzazz Interiors
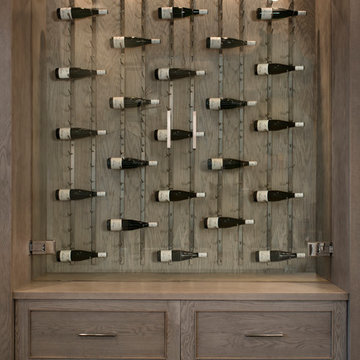
Inspiration for a contemporary wine cellar remodel in Miami
Inspiration for a contemporary wine cellar remodel in Miami

Sponsored
Columbus, OH

HomeCraft Remodeling
Custom Craftsmanship & Build Solutions in Franklin County, Ohio

 Jessica Lagrange Interiors
State Parkway, Jessica Lagrange Interiors LLC, Photo by Tony Soluri
Eat-in kitchen - mid-sized industrial single-wall medium tone wood floor and brown floor eat-in kitchen idea in Chicago with flat-panel cabinets, black cabinets, white backsplash, subway tile backsplash, stainless steel appliances, an island and quartz countertops
Eat-in kitchen - mid-sized industrial single-wall medium tone wood floor and brown floor eat-in kitchen idea in Chicago with flat-panel cabinets, black cabinets, white backsplash, subway tile backsplash, stainless steel appliances, an island and quartz countertops

Mid-sized trendy u-shaped marble floor and blue floor open concept kitchen photo in San Francisco with a farmhouse sink, flat-panel cabinets, white cabinets, quartzite countertops, metallic backsplash, mirror backsplash, stainless steel appliances, blue countertops and a peninsula

 JKL Development Inc.
This 5687 sf home was a major renovation including significant modifications to exterior and interior structural components, walls and foundations. Included were the addition of several multi slide exterior doors, windows, new patio cover structure with master deck, climate controlled wine room, master bath steam shower, 4 new gas fireplace appliances and the center piece- a cantilever structural steel staircase with custom wood handrail and treads.
A complete demo down to drywall of all areas was performed excluding only the secondary baths, game room and laundry room where only the existing cabinets were kept and refinished. Some of the interior structural and partition walls were removed. All flooring, counter tops, shower walls, shower pans and tubs were removed and replaced.
New cabinets in kitchen and main bar by Mid Continent. All other cabinetry was custom fabricated and some existing cabinets refinished. Counter tops consist of Quartz, granite and marble. Flooring is porcelain tile and marble throughout. Wall surfaces are porcelain tile, natural stacked stone and custom wood throughout. All drywall surfaces are floated to smooth wall finish. Many electrical upgrades including LED recessed can lighting, LED strip lighting under cabinets and ceiling tray lighting throughout.
The front and rear yard was completely re landscaped including 2 gas fire features in the rear and a built in BBQ. The pool tile and plaster was refinished including all new concrete decking.
63