
Search results for "Radiant consumer" in Home Design Ideas


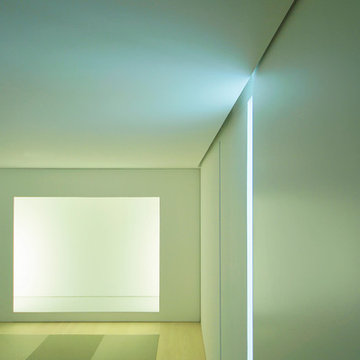


 Photo by Pixy
More info about this project: https://blog.sweeten.com/nyc/family-remodel-design-forward-apartment/
Designed by Architect Jessica Wetters http://www.jwarchitecturedpc.com/
Find the right local pro for your project

 TileLine

This Luxury Villa was fitted with our exclusive Porcelain Sukabumi Tiles that replicates the natural stone from Bali, Indonesia. The reason it is replicated is for its longevity and durability. This dynamic tile gives you different shades of greens and blues depending on water depth, sunlight and you bespoke design patterns.


 Springfield Design
The shower wall is stone and shell water jet cut tile
by Artistic Tile.
Inspiration for a mid-sized contemporary multicolored tile and mosaic tile marble floor and beige floor powder room remodel in San Diego with flat-panel cabinets, medium tone wood cabinets, beige walls and marble countertops
Inspiration for a mid-sized contemporary multicolored tile and mosaic tile marble floor and beige floor powder room remodel in San Diego with flat-panel cabinets, medium tone wood cabinets, beige walls and marble countertops

 J Weir Masterworks, Inc.
Staircase - small modern wooden u-shaped dark wood floor staircase idea in Santa Barbara with gray walls and wooden risers




 Skelly Build
contemporary farmhouse kitchen
photo credit sophie epton photography
Mid-sized farmhouse galley medium tone wood floor and brown floor eat-in kitchen photo in Austin with a farmhouse sink, shaker cabinets, white cabinets, quartzite countertops, white backsplash, subway tile backsplash, stainless steel appliances and no island
Mid-sized farmhouse galley medium tone wood floor and brown floor eat-in kitchen photo in Austin with a farmhouse sink, shaker cabinets, white cabinets, quartzite countertops, white backsplash, subway tile backsplash, stainless steel appliances and no island

 Artistic Iron Works
Wrought Iron Side Gate
Templar - SG0400A
Artistic Iron Works, Las Vegas, NV
Transitional exterior home photo in Las Vegas
Transitional exterior home photo in Las Vegas

 IKB Design & Construction
Joel Bartlett Photography
Example of a large transitional carpeted u-shaped staircase design in San Francisco with carpeted risers
Example of a large transitional carpeted u-shaped staircase design in San Francisco with carpeted risers

 The Artists Hands - Faux Finishes
The purpose of this room is for adult lounging, relaxing and enjoying music and beverages. Our client wanted a unique abstract style canvas to be the focal point of this room. We were happy to complete this stunning abstract wall finish. Copyright © 2016 The Artists Hands

 Todd Whittaker Drywall Inc.
This gorgeous remodeled home in Scottsdale AZ has all of the right touches of elegance to create a lasting wow factor. Photo by Ed Russell Photography.


 Gradient Architecture PLLC
This 12 story, 21,000 square foot, residential development integrates the existing brick facade with modern insertions. Prefabricated steel framed window boxes project outside of the existing building envelope to create full-length continuous sitting sills within. The two upper penthouse spaces consists of cantilevered steel and glass-stacked boxes with traversing spandrels clad in a prefabricated zinc facade system.

 De Bilt
Looking up into staircase at the solar powered skylight. The system acts as a thermal chimney.
Inspiration for a country u-shaped staircase remodel in Los Angeles
Inspiration for a country u-shaped staircase remodel in Los Angeles

 Designing JOI, LLC
The clients, and older quiet couple, wanted a Modern Eclectic look that incorporate their bold modern, yet transitional style. The home redesign features a neutral palette with luscious custom window treatments, vibrant colors and flowers in wall art, and multiple custom H Studio sculptures, coffee table, and side tables. Also highlighted are elegant and modern crystal light fixtures, mirrors, and abstract art.

 Mercury Mosaics and Tile
Small danish master green tile and ceramic tile ceramic tile and black floor doorless shower photo in Minneapolis with beaded inset cabinets, medium tone wood cabinets, white walls, a drop-in sink, onyx countertops, a hinged shower door and white countertops
8