
Search results for "Radical" in Home Design Ideas

 Gallotti&Radice
Sideboard with doors, drawers and open module. Structure in black lacquered open pore ash or walnut lacquered open pore ash. Front and sides cladded with hand knurled border. Modules with doors supplied with inside wooden shelf. In the black lacquered open pore version top available in beveled Calacatta Vagli Oro or Verde Alpi marble or 6 mm thick tempered black back painted glass. Handles and metal parts lacquered in the “fango” colour. In the walnut lacquered open pore version top available in bevelled Calacatta Vagli Oro/Verde Alpi marble or 6 mm thick tempered back painted glass in liquorice, blue grey or green grey colours

 Father Nature Landscapes of Tacoma, Inc.
Pathway with mix of materials: natural flagstone and pea gravel with a black metal edging. LED landscape lights flank the sides of the path.
Inspiration for a small modern landscaping in Seattle.
Inspiration for a small modern landscaping in Seattle.

Find the right local pro for your project


 R+R Design
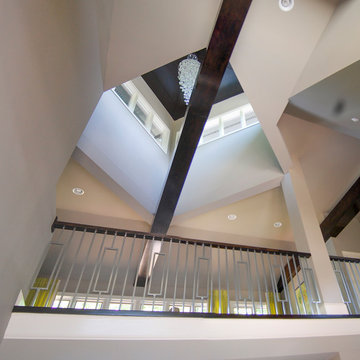
Revised Foyer opens up the ceiling for a more airy feeling while introducing more natural light into the space. Revamped Skylight does more of the same.


 Gallotti&Radice
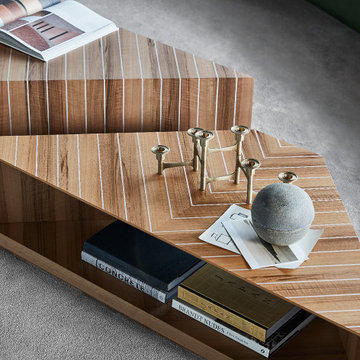
Wooden coffee table with marquetry of “Colore” Frisè Walnut and natural aluminium or India Rosewood and natural aluminium. 37 cm h. version supplied with 8 mm thick extralight tempered inside shelf. 40/47 cm h. version available in either natural brushed Travertino Romano (not treated with resin) or natural polish Verde Alpi marble.

 Fritz Johnson AIA
Olivier Koenig
Mid-sized 1960s concrete floor and white one-story exterior home photo in Hawaii with white walls and an orange front door
Mid-sized 1960s concrete floor and white one-story exterior home photo in Hawaii with white walls and an orange front door

 R+R Design
New Front Elevation - Using several new elements and reworking some of the existing brought more variety to the front. Introducing stone to the home helped break up the existing expanse of stucco. Even the roof color was selected to tone it down a bit. I did get to dozer the old entry at least.
 R+R Design
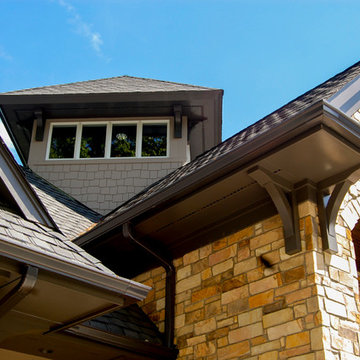
Revised Roof and Skylight Tower - Adding a little detail goes a long way and the use of brackets helps tie the style of the house together with the other elements of the massing.
 Design Boss Online | Radical Home Transformations
Model Thin Live/Work Townhouse
Model thin can also apply to space plans. This coastal Newport live/work townhouse had a very narrow profile and it created some layout challenges for the homeowner. Her partner is a gourmet chef and entertains often so he wanted the island to host cocktail making events with friends in easy conversation distance while he worked his kitchen magic. We used blue macabus quartzite for the counters and the client is in love with the finished product!
 R+R Design
New Stairway provided for an opportunity to add a dormer skylight over it. Is wider than the previous, not so much in the way and gave more openness to the feel of the Foyer. Gone are the skinny columns stacked over each other with a more 'sensical' scale of elements.
 R+R Design
Revised Front Entry adds a larger scale element missing on the Front Elevation. Revised Skylight creates a more visually pleasing element and ties into the overall design of the Renovation.

 Hurst Homes, LLC.
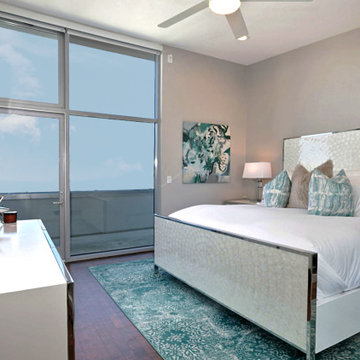
Inspiration for a mid-sized contemporary master medium tone wood floor and brown floor bedroom remodel in DC Metro with no fireplace and gray walls
 R+R Design
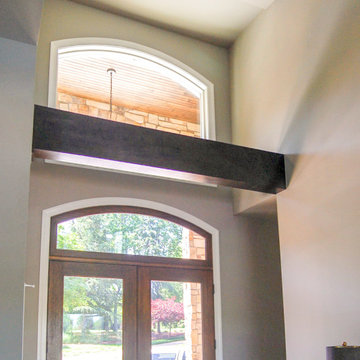
Open Foyer at the new Entry gives a more open and inviting ambiance.
Home design - transitional home design idea in Charlotte
Home design - transitional home design idea in Charlotte
 Father Nature Landscapes of Tacoma, Inc.
Cold rolled steel used as a screen in front of the fence and a self contained water feature for terrific sound!
Example of a small minimalist backyard deck design in Seattle
Example of a small minimalist backyard deck design in Seattle
8