
Search results for "Radio network's" in Home Design Ideas


Find the right local pro for your project


 DemNET Technologies
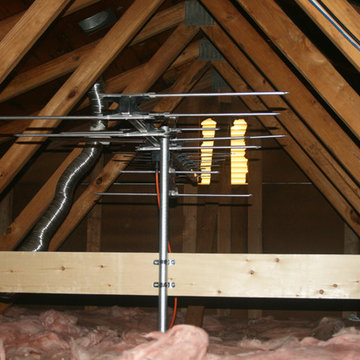
An over-the-air (OTA) HDTV antenna. A HD television antenna was mounted (and grounded) in the second-floor attic to eliminate the unsightliness of exterior mounting. Free HDTV signals are received with crystal clarity. Also visible in the upper right of the photo is new phone, network, and video cable run as part of the structuring wiring project, connecting the structured wiring panel to a set of second floor wall jacks, carefully tacked to a roof truss to keep it off of the lower joists and eliminate the trip hazard.
Project background: A whole-home re-wire. DemNET Technologies was brought in to remove and recycle old, outdated wiring, and re-wire this home with modern, high speed cable. DemNET also installed a structured wiring center and telecom rack, ran new wires to the outdoor service boxes, installed a HDTV antenna in the attic, and installed 7.1 surround sound in the family room, with a Zone 2 setup in the basement.
Photo: DemNET Technologies

 A.B.E. Networks
Patrick Miller Jr.
Mid-sized trendy formal and open concept dark wood floor and brown floor living room photo in DC Metro with gray walls, a standard fireplace, a plaster fireplace and a wall-mounted tv
Mid-sized trendy formal and open concept dark wood floor and brown floor living room photo in DC Metro with gray walls, a standard fireplace, a plaster fireplace and a wall-mounted tv



 Shapiro & Company Architects
Home office - traditional dark wood floor and brown floor home office idea with gray walls

 StudioLAB
Boasting views of the Museum of Natural History and Central Park, the Beaux Arts and French Renaissance style building built in 1900 was once home to a luxury hotel. Over the years multiple hotel rooms were combined into the larger apartment residences that exist today. The resulting units, while large in size, lacked the continuity of a single formed space. StudioLAB was presented with the challenge of re-designing the space to fit a modern family’s lifestyle today with the flexibility to adjust as they evolve into their tomorrow. Thus, the existing configuration was completely abandoned with new programmatic elements being relocated in each and every corner of the space. For clients that are big wine connoisseurs, the focal point of entry and circulation lies in a 400 bottle, custom built, blackened steel and glass, temperature controlled wine cabinet. The once enclosed living room was demolished to create one main entertaining space that includes a new dining area and open kitchen. Hafele bi-folding pocket door slides were used in the Living room wall unit to conceal the television, bar and display shelves when not in use. Posing as kitchen cabinetry, a hidden integrated door opens to reveal a guest bedroom with an en suite bathroom. Down the hallway of wide plank ebony stained walnut flooring, a compact powder room was built to house an original Paul Villinski installation of small butterflies cut from recycled aluminum cans, entitled Mistral. Continuing down the hall, and through one of the walnut veneered doors, is the shared kids bedroom where a custom-built bunk bed with integrated storage steps and desk was designed to allow for play space and a reading corner. The kids bathroom across the hall is decorated with custom Lego inspired hand cast concrete tiles and integrated pull-out footstools residing underneath the floating vanity. The master suite features a bio-ethanol fireplace wrapped in blackened steel and integrated into the Tabu veneered built-in. The spacious walk-in closet serves several purposes, which include housing the apartment’s new central HVAC system as well as a sleeping spot for the family’s dog. An integrated URC control system paired with Lutron Radio RA lighting keypads were installed to control the AV, HVAC, lighting and solar shades all by the use of smartphones.

 Steam Showers Inc
Steam Showers Inc.
Enjoy the pleasures of the Ariel DZ961F8 Steam Shower in your home. These units are fully loaded with a steam shower enclosure, a built-in steam generator, and a FM radio which are all designed to greatly increase your therapeutic experience. We are confident that you will indulge in a state of complete relaxation and tranquility with all of these features within these steam bath enclosures. Look below for the features and detailed specifications of this steam shower.
DZ961F8
Dimensions: 59" x 35.4" x 89.2"
ETL listed (US & Canada electrical safety) 220v
Steam Sauna (6KW Generator)
Cleaning Function
Acupuncture Massage
Rainfall Ceiling Shower
Handheld Showerhead
6 Body Massage Jets
Chromatherapy Lighting
Computer Control Panel With Timer
FM Radio
2 Stools
Wooden Floorboard
Aromatherapy System (Oils not Included)
Ventilation Fan
Drain with Trap Include
Retrofit (Standard Bathtub Size)
Available in L/R

 Casa Design Outdoor
Network is Roda’s archetypal collection, the one which marked the firm’s real turning point in terms of design. A product line whose highly distinctive feature is the marked presence of solid teak, a modular system for living and relax situations: Network, that is. Designed by Rodolfo Dordoni.
RODA: Network Sofas with Harp Lounge Chairs, Harp Stools, and Root Side Table, Contemporary Outdoor Furniture, Modern Outdoor Furniture



 Infratech Comfort Heaters
Our heaters get the star treatment on DIY Network’s Mega Decks. Check out this photo gallery to see how Mosaic Outdoor Living & Landscapes and Colorado Custom Decks uses Infratech in their innovative, high end designs.

 Jennifer M. Ramos
Photo: Jennifer M. Ramos © 2017 Houzz
Inspiration for an eclectic living room remodel in Austin
Inspiration for an eclectic living room remodel in Austin


 Charmean Neithart Interiors

This classic Spanish home in South Pasadena was decorated to reflect the homeowners bohemian style, vintage collections, and subtle art deco features in the architecture. Highlights include a hand-painted ceiling mural, custom cat covers on sofa, and a vintage record player.
Photos by Erika Bierman www.erikabiermanphotography.com
Photos by Erika Bierman www.erikabiermanphotography.com

Sponsored
Sunbury, OH

J.Holderby - Renovations
Franklin County's Leading General Contractors - 2X Best of Houzz!

 LifeHouse Construction
These owners know craftsmanship and appreciate high-quality details. The owner hand crafted some of the furniture pieces included in this remodel, including the master bed frame. To update the home and do justice to the owner’s own furniture pieces, we installed a sky light in the upstairs bedroom hallway to bathe the space in light and added new doors with brass hardware. The master bathroom was transformed into an oasis and the kitchen underwent a remodel to make it more functional with modern appliances.
Photos by Kimberly Gavin Photography

 Kansas City Homes & Style Magazine
This pantry includes a doggie door to the outside –– radio controlled to the dog’s collar for unique access.
Project by Deatherage Home Designs http://www.deatheragedesign.com/
 Stark Carpet
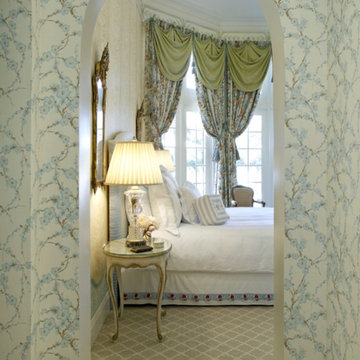
A wallpaper’s network of interlaced blossoming branches assumes a more rigorous geometry in Milan, a latticework-patterned Wilton carpet, run wall to wall in a bedroom suite by Guillaume Gentet.
7