
Search results for "Rafters overhanging eaves" in Home Design Ideas

 Hays + Ewing Design Studio
Readily available roof trusses were inverted to create ceiling interest and deep roof overhangs - a cost effective approach. Photo: Prakash Patel
Inspiration for a small contemporary brown two-story wood exterior home remodel in Richmond with a shed roof
Inspiration for a small contemporary brown two-story wood exterior home remodel in Richmond with a shed roof
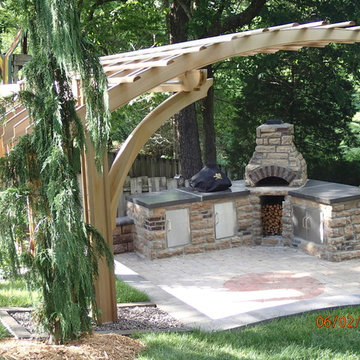
 Trellis Structures, Inc
This project is another iteration of our cantilevered solution for sites that are best served by 1 line of posts with an extended overhang, thereby keeping the patio and sight lines free of support posts.
This project is located in Missouri and the client had a very attractive patio area that needed more vertical definition of the space.
The goal was to have an overhang totally ensconced with vines. We trellised the posts and created a cantilever incorporating long tapered rafters.
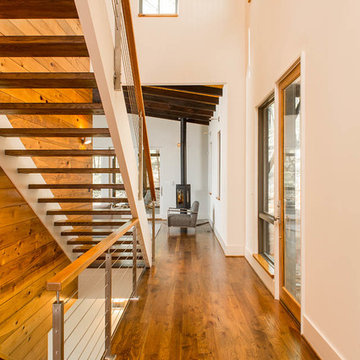
 Jones Pierce Studios
Entrance at floating stair and cable railing.
Lee Grider Photography - http://lgp.pixpawebsites.com/#/?i=413
Find the right local pro for your project
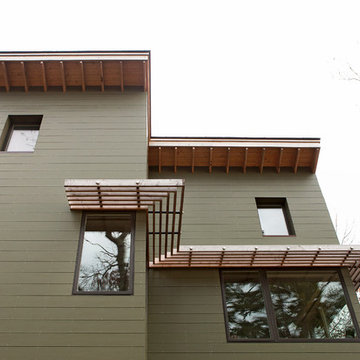
 Kaplan Thompson Architects
Trent Bell Photography
Inspiration for a contemporary green two-story concrete fiberboard exterior home remodel in Portland Maine
Inspiration for a contemporary green two-story concrete fiberboard exterior home remodel in Portland Maine
 Ignacio Salas-Humara Architect LLC
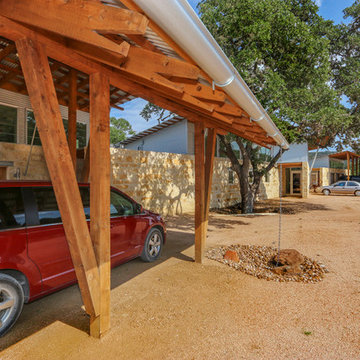
Dragons at the main entrance. Dragons are the symbol for strength and good luck. They symbolically protect the house.
Photo: Ignacio Salas-Humara
Mountain style garage photo in Austin
Mountain style garage photo in Austin
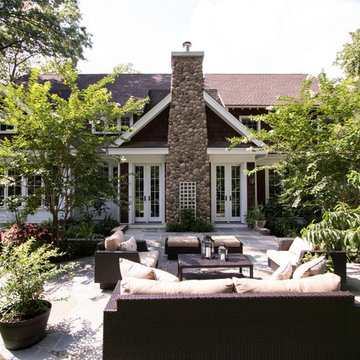
 Clawson Architects, LLC
Clawson Architects designed a house that looks like part of what would be original to the historic fabric of the town. Saving the existing footprint and adding only about 100 square feet to the foundation. Large overhangs with exposed rafter tails, stone base and chimneys and natural cedar siding all contribute to the historic quality of this new "old" house. Landscape Design by Kelly Varnell Virgona Inc.
 William Lee Architect & Associates, LLC
Eric Scott Photography
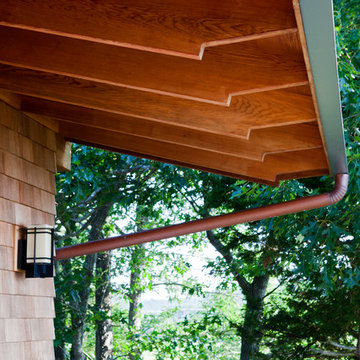
Example of an arts and crafts wood gable roof design in Boston
Example of an arts and crafts wood gable roof design in Boston


 Bob Chatham Custom Home Design
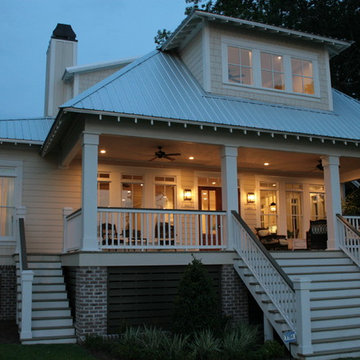
Rick Twilley of Twilley Builders built his personal home to be a shining example of "Home, Sweet Home." Looking over Dog River in Mobile, AL, this beautiful 4,000 square foot cottage sits under a canopy of ancient oaks and Spanish moss, luring you in with the inviting walk and warm porch lights. Rick's attention to detail is noticeable in every aspect of the home - from the beautiful trim and moulding to the elegant columns and woodwork. Designed by Bob Chatham, this home takes advantage of the beautiful water views with the open living, dining room and kitchen and large back porch, and is situated to fit right into it's idyllic surroundings. Open rafter tails and large overhangs top off the look of the exterior, while Rick and his wife Karen contribute their excellent taste and style when choosing the beautiful finishes, fixtures, materials, and warm, natural hues that truly make the house a home.
 Walker & Moody
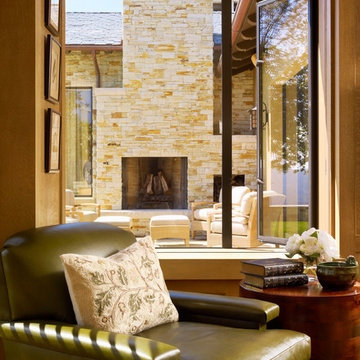
Elegant living room photo in San Francisco with beige walls, a standard fireplace and a stone fireplace
 J Coleman + Company Architects
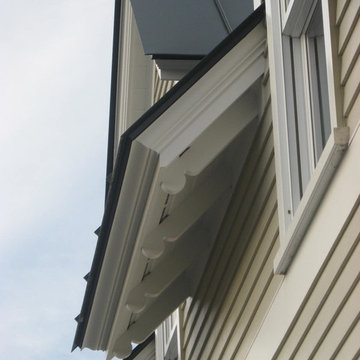
Detail of exposed rafter tails and eaves. Photo by Jeremy Coleman
Cottage beige two-story wood gable roof photo in Burlington
Cottage beige two-story wood gable roof photo in Burlington
 Heacock builders inc.
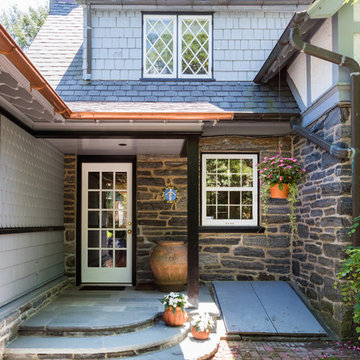
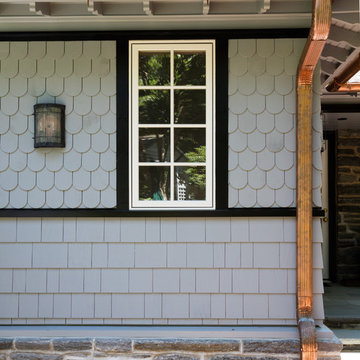
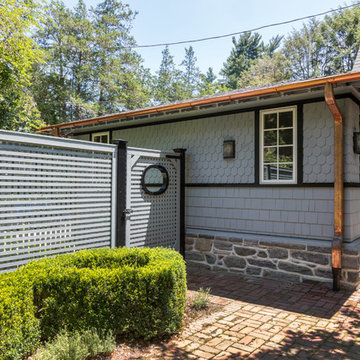
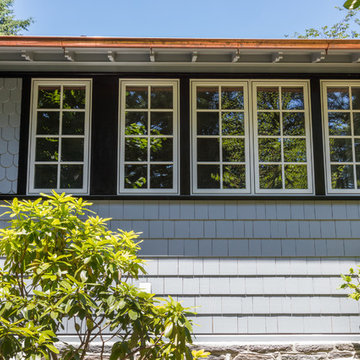
exterior mudroom and garage addition designed to fit in with the existing house. Extra care was taken into the detail and trim to allow all the components to fit seamlessly together



 Heacock builders inc.
exterior mudroom and garage addition designed to fit in with the existing house. Extra care was taken into the detail and trim to allow all the components to fit seamlessly together
 Heacock builders inc.
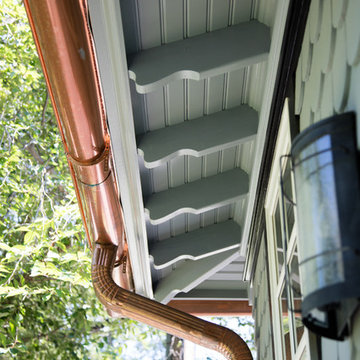
exterior mudroom and garage addition designed to fit in with the existing house. Extra care was taken into the detail and trim to allow all the components to fit seamlessly together
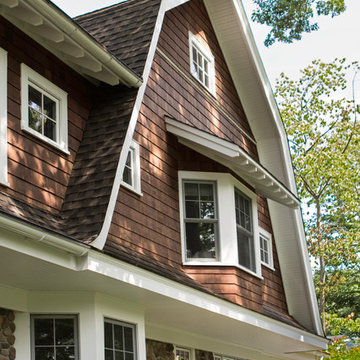 Clawson Architects, LLC
Clawson Architects designed a house that looks like part of what would be original to the historic fabric of the town. Saving the existing footprint and adding only about 100 square feet to the foundation. Large overhangs with exposed rafter tails, stone base and chimneys and natural cedar siding all contribute to the historic quality of this new "old" house. Landscape Design by Kelly Varnell Virgona Inc.
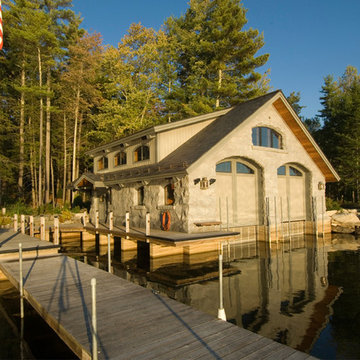
 Misiaszek Turpin pllc
This 4,800 square-foot guesthouse is a three-story residence consisting of a main-level master suite, upper-level guest suite, and a large bunkroom. The exterior finishes were selected for their durability and low-maintenance characteristics, as well as to provide a unique, complementary element to the site. Locally quarried granite and a sleek slate roof have been united with cement fiberboard shingles, board-and-batten siding, and rustic brackets along the eaves.
The public spaces are located on the north side of the site in order to communicate with the public spaces of a future main house. With interior details picking up on the picturesque cottage style of architecture, this space becomes ideal for both large and small gatherings. Through a similar material dialogue, an exceptional boathouse is formed along the water’s edge, extending the outdoor recreational space to encompass the lake.
Photographer: Bob Manley
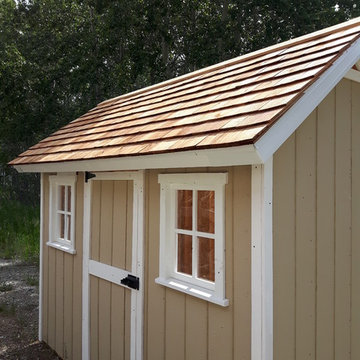
 AlbertaSheds.com
The Urban is our medium sized shed with a footprint that is suitable for more compact yards. The maximum height of the Urban is 9ft.
The base size is 5.5ft x 10ft , custom widths are available.
The price for the Urban model starts at $3650 .
The base price includes:
Delivery and installation in the Calgary area
Site levelling of up to 6". Additional levelling at an additional charge.
4x6 pressure treated foundation
2x6 pressure treated floor joists and 3/4" exterior grade ply floor
Painted in one Benjamin Moore Colour of your choice. Additional Colours (eg. for the door) are available at an additional charge.
One Door located either at the Gable end (32"x74") or eaves end (32"x69"). Our doors have a triple frame design that makes the door rigid and sturdy.
Naturally rot resistant Cedar Trim painted in Benjamin Moore White
Architectural Shingles
Popular Options
Windows constructed from naturally rot resistant cedar and painted white, $200 each
Door step $100
Ramp $200
Cedar Shingles $450
Dimensions
Max dimension of footprint: 5'-5"x10' incl. Trim
Max dimension of roof incl. roof overhang: 7'-3"x11'-2"
Max height 9ft"
Height to bottom of eaves 6ft
Door option Gable end 32"x74"
Door option Eaves end 32"x69"
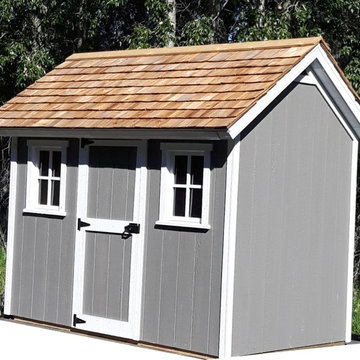 AlbertaSheds.com
The Urban is our medium sized shed with a footprint that is suitable for more compact yards. The maximum height of the Urban is 9ft.
The base size is 5.5ft x 10ft , custom widths are available.
The price for the Urban model starts at $3650 .
The base price includes:
Delivery and installation in the Calgary area
Site levelling of up to 6". Additional levelling at an additional charge.
4x6 pressure treated foundation
2x6 pressure treated floor joists and 3/4" exterior grade ply floor
Painted in one Benjamin Moore Colour of your choice. Additional Colours (eg. for the door) are available at an additional charge.
One Door located either at the Gable end (32"x74") or eaves end (32"x69"). Our doors have a triple frame design that makes the door rigid and sturdy.
Naturally rot resistant Cedar Trim painted in Benjamin Moore White
Architectural Shingles
Popular Options
Windows constructed from naturally rot resistant cedar and painted white, $200 each
Door step $100
Ramp $200
Cedar Shingles $450
Dimensions
Max dimension of footprint: 5'-5"x10' incl. Trim
Max dimension of roof incl. roof overhang: 7'-3"x11'-2"
Max height 9ft"
Height to bottom of eaves 6ft
Door option Gable end 32"x74"
Door option Eaves end 32"x69"
18