
Search results for "Railing" in Home Design Ideas


 Lisa Queen Design, Inc.
Trendy wooden straight mixed material railing staircase photo in Los Angeles with painted risers

 All About Home Design

Mid-sized cottage wooden u-shaped wood railing staircase photo in Denver with wooden risers
Find the right local pro for your project
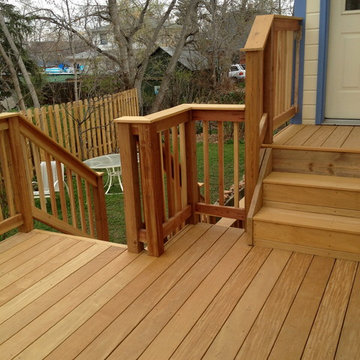


 Bella Stairs, LLC
Tread lighting by 2ID Interiors and Certified Building Systems.
Staircase - large modern wooden u-shaped glass railing staircase idea in Tampa with wooden risers
Staircase - large modern wooden u-shaped glass railing staircase idea in Tampa with wooden risers

 Isla Homes
This home is constructed in the world famous neighborhood of Lido Shores in Sarasota, Fl. The home features a flipped layout with a front court pool and a rear loading garage. The floor plan is flipped as well with the main living area on the second floor. This home has a HERS index of 16 and is registered LEED Platinum with the USGBC.
Ryan Gamma Photography

 Amandine Tosello
Peter Giles
Inspiration for a huge contemporary spiral open and glass railing staircase remodel in Nice
Inspiration for a huge contemporary spiral open and glass railing staircase remodel in Nice

Sponsored
Columbus, OH

Hope Restoration & General Contracting
Columbus Design-Build, Kitchen & Bath Remodeling, Historic Renovations

 Level Ground Enterprise, LLC
Jenn Cohen
Example of a large mid-century modern light wood floor entryway design in Denver with white walls and a white front door
Example of a large mid-century modern light wood floor entryway design in Denver with white walls and a white front door
 New Image Construction

Inspiration for a transitional wooden straight wood railing staircase remodel in Other with painted risers

 Lifestyle by Stadler Custom Homes
Gustavo Arredondo

Huge tuscan yellow two-story mixed siding exterior home photo in Austin with a hip roof
Huge tuscan yellow two-story mixed siding exterior home photo in Austin with a hip roof
 Hayes Signature Homes
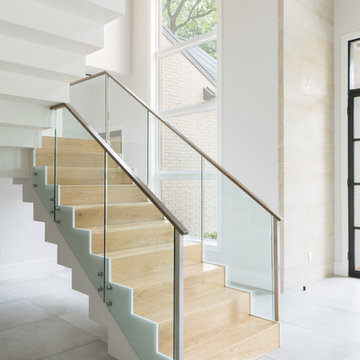
Inspiration for a contemporary wooden u-shaped glass railing staircase remodel in Dallas with wooden risers

Sponsored
Sunbury, OH

J.Holderby - Renovations
Franklin County's Leading General Contractors - 2X Best of Houzz!
 User

UserEverything! Completely renovated 1890 home...Classic charm with modern amenities. New kitchen including all new stainless appliances, master bathroom, 1/2 bath. Refinished flooring throughout. New furnace, new plumbing and electrical panel box. All new paint interior and exterior.


 Mullet's Aluminum Products
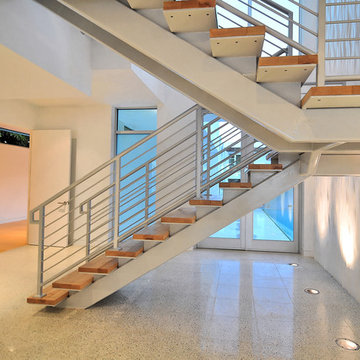
Staircase - large modern wooden floating open and metal railing staircase idea in Tampa

Sponsored
Columbus, OH

Snider & Metcalf Interior Design, LTD
Leading Interior Designers in Columbus, Ohio & Ponte Vedra, Florida
 M. Designs Architects

Curved stainless steel staircase with glass sides, hugging the circular glass elevator. above the glass and stainless steel bridge is shown joining the two spaces with each other
 AV Architects + Builders
AV Architects + Builders
Forest Villa House - Mclean, VA
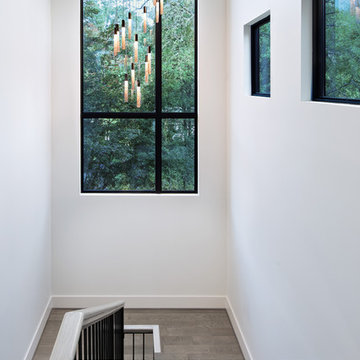
1528 Forrest Villa is situated in the heart of McLean, VA in a well-established neighborhood. This unique site is perfect for this modern house design because it sits at the top of a hill and has a grand view of the landscape.
We have designed a home that feels like a retreat but offers all the amenities a family needs to keep up with the fast pace of Northern VA. The house offers over 8,200 sqft of luxury living area on three finished levels.
The main level is an open-concept floor plan designed to entertain. The central area is the great room and the kitchen separated by a two-sided fireplace, but it’s surrounded by a very generous dining room, a study with custom built-ins and an outdoor covered patio with another gas fireplace. We also have a functional mudroom with a powder room right-off the 3-car garage with plenty of storage. The open stair case anchors the front elevation of the home to the front porch and the site.
The second level offers a master suite with an expansive custom his/her walk-in closet, a master bath with a curb less shower area, a free-standing soaking tub and his/her vanities. Additionally, this level has 4 generously sized en-suite bedrooms with full baths and walk-in closets and a full size laundry room with lots of storage.
The lower level has a guest en-suite bedroom with a full bathroom and walk-in closet. It also has a rec room with a glass enclosed wine cellar to display your favorite wine collection. We have added a large exercise room, a media room fully wired, a full bath and lots of storage space.
The materials used for the home are of the highest quality. From the aluminum clad oversized windows, to the unique roofing structure, the Nichiha rectangular siding and stacked veneer stone, we have hand-picked materials that stand the test of time and complement the modern design of the home.
In total this 8200 sqft home has 6 bedrooms, 7 bathrooms, 2 half-baths and a 3-car garage.
Sean O'Rourke Photography. A one-of-a-kind modern home in the heart of McLean, Virginia.
 DollHouse Design

Large minimalist wooden u-shaped glass railing staircase photo in Other with tile risers
48