
Search results for "Railroad" in Home Design Ideas
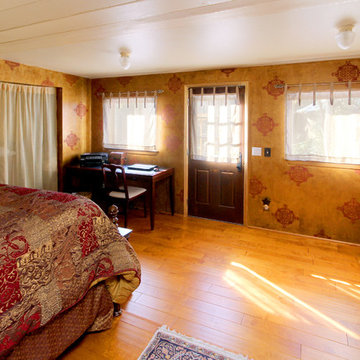
 Barnes Photographics - Genia Barnes
Genia Barnes
Example of an eclectic home design design in San Francisco
Example of an eclectic home design design in San Francisco


Find the right local pro for your project
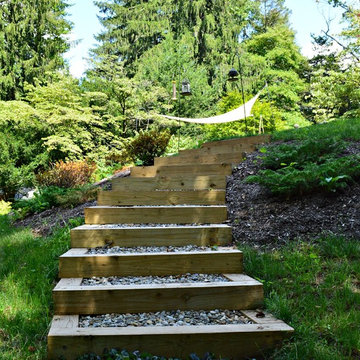

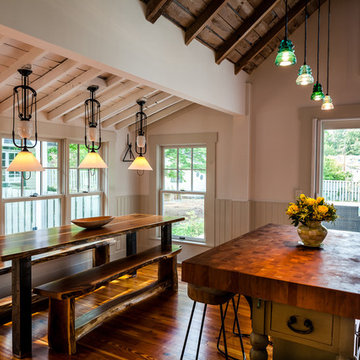
 Dandeneau Architecture P.L.L.C.
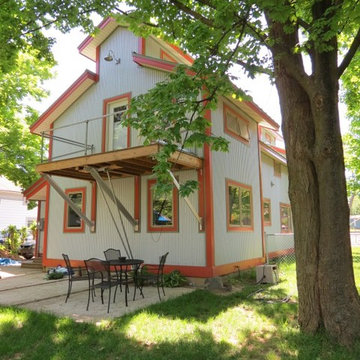
What was a porch addition is now the dining room
photo
John Gessner
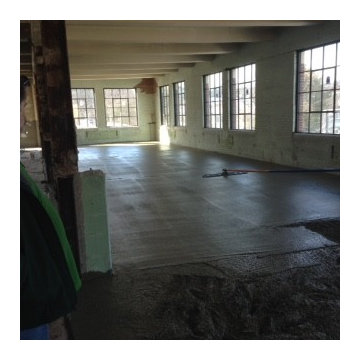
Urban home design photo in Raleigh
Urban home design photo in Raleigh
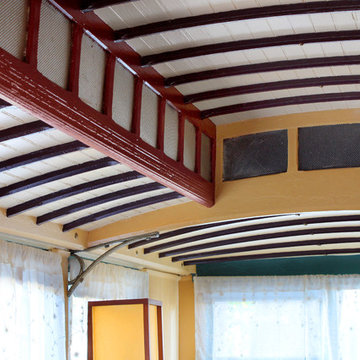 Barnes Photographics - Genia Barnes
Genia Barnes
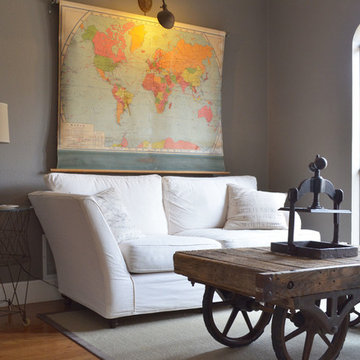
Inspiration for an eclectic home design remodel in San Francisco
Inspiration for an eclectic home design remodel in San Francisco
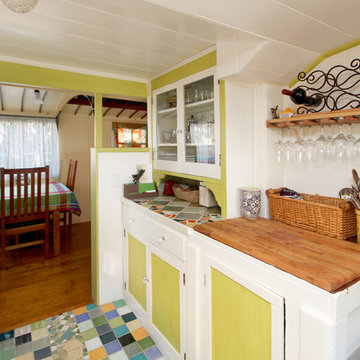 Barnes Photographics - Genia Barnes
Genia Barnes
Inspiration for an eclectic kitchen remodel in San Francisco
Inspiration for an eclectic kitchen remodel in San Francisco
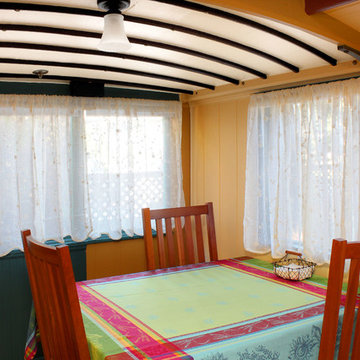 Barnes Photographics - Genia Barnes
Genia Barnes

Example of an eclectic dining room design in San Francisco
Example of an eclectic dining room design in San Francisco
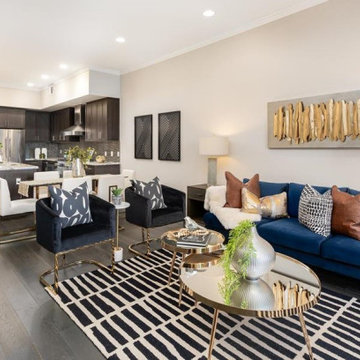

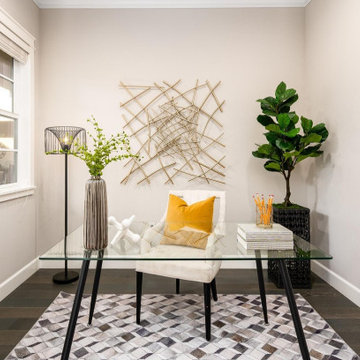


 Blue Print Store
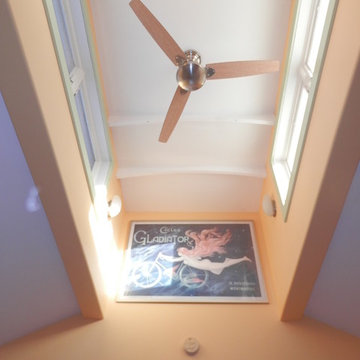
Art work from Blue Print.

Interiors by Tracy Hardenburg Designs.
Inspiration for a transitional dark wood floor foyer remodel in Dallas with white walls and a medium wood front door
Inspiration for a transitional dark wood floor foyer remodel in Dallas with white walls and a medium wood front door
 Marty Rhein, CKD, CBD - BAC Design Group
Williamson Photography

Large arts and crafts u-shaped medium tone wood floor eat-in kitchen photo with an undermount sink, shaker cabinets, white cabinets, granite countertops, white backsplash, ceramic backsplash, stainless steel appliances, yellow walls and an island
Large arts and crafts u-shaped medium tone wood floor eat-in kitchen photo with an undermount sink, shaker cabinets, white cabinets, granite countertops, white backsplash, ceramic backsplash, stainless steel appliances, yellow walls and an island


 Carla Bast Design
Large island and custom cabinetry in a transitional style home design.
Inspiration for a large transitional l-shaped medium tone wood floor and brown floor open concept kitchen remodel in Minneapolis with an undermount sink, shaker cabinets, black cabinets, quartz countertops, white backsplash, subway tile backsplash, stainless steel appliances, an island and white countertops
Inspiration for a large transitional l-shaped medium tone wood floor and brown floor open concept kitchen remodel in Minneapolis with an undermount sink, shaker cabinets, black cabinets, quartz countertops, white backsplash, subway tile backsplash, stainless steel appliances, an island and white countertops



13