
Search results for "Rain gutter" in Home Design Ideas
 Wright Design
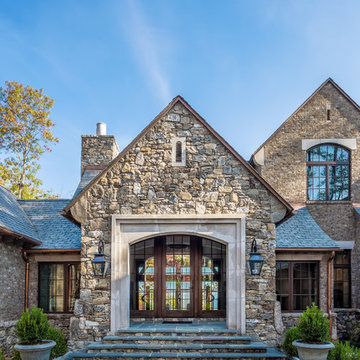
Perched on a knoll atop a lakeside peninsula, this transitional home combines English manor-inspired details with more contemporary design elements. The exterior is constructed from Doggett Mountain stone, tumbled brick and wavy edge siding topped with a slate roof. The front porch with limestone surround leads to quietly luxurious interiors featuring plaster walls and white oak floors, and highlighted by limestone accents and hand-wrought iron lighting.

 Bill Goudelock for Ethan Allen Mt. Pleasant, SC
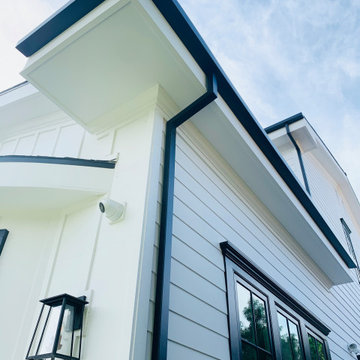

Traditional beige one-story stucco house exterior idea in Charleston with a hip roof and a shingle roof
Find the right local pro for your project
 Romanelli & Hughes Custom Home Builders
J.E. Evans

Elegant two-story exterior home photo in Columbus with a hip roof
Elegant two-story exterior home photo in Columbus with a hip roof

 Klemenc Construction Company, Inc.
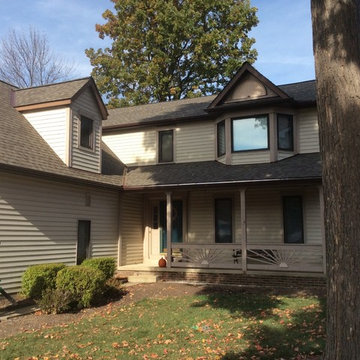
Job after
Landmark weathered wood
Royal brown 5 inch gutters and down spouts
Shut flo gutter guards
Inspiration for a timeless exterior home remodel in Cleveland
Inspiration for a timeless exterior home remodel in Cleveland
 Beldon
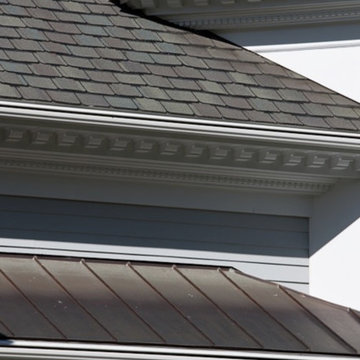
Mid-sized traditional gray two-story concrete fiberboard house exterior idea in Kansas City with a hip roof and a shingle roof

Sponsored
Columbus, OH
Free consultation for landscape design!

Peabody Landscape Group
Franklin County's Reliable Landscape Design & Contracting
 Klemenc Construction Company, Inc.
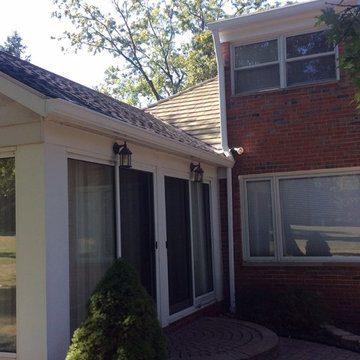
After 6 Inch Gutters and Spouts Shur-Flo Gutter Guards and New Awning Over Rear Entrance Door
Mid-sized traditional two-story mixed siding exterior home idea in Cleveland with a hip roof
Mid-sized traditional two-story mixed siding exterior home idea in Cleveland with a hip roof
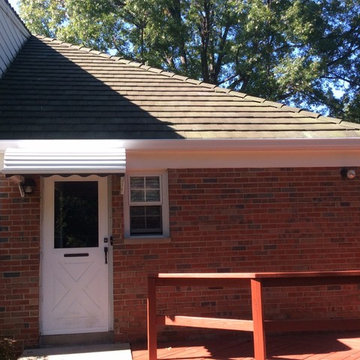 Klemenc Construction Company, Inc.
After 6 Inch Gutters and Spouts Shur-Flo Gutter Guards and New Awning Over Rear Entrance Door
Example of a mid-sized classic brown two-story brick exterior home design in Cleveland with a hip roof
Example of a mid-sized classic brown two-story brick exterior home design in Cleveland with a hip roof

 Jason Wallace Photography
cabin managed by Cabins in Broken Bow. Oklahoma. (2013) Jason Wallace Photography

Mountain style one-story wood exterior home photo in Oklahoma City
Mountain style one-story wood exterior home photo in Oklahoma City
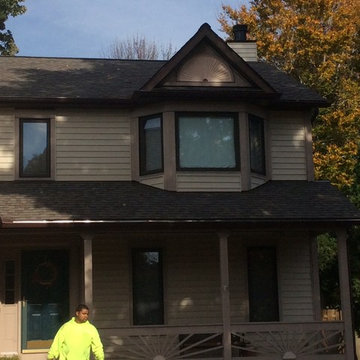 Klemenc Construction Company, Inc.
Job after
Landmark weathered wood
Royal brown 5 inch gutters and down spouts
Shut flo gutter guards
Example of a classic exterior home design in Cleveland
Example of a classic exterior home design in Cleveland

 Westlake Royal Building Products
Celect 7” Clapboard siding and trim in FROST; Celect Board & Batten in Wrought Iron
Example of a large country gray two-story mixed siding house exterior design in Indianapolis with a hip roof and a shingle roof
Example of a large country gray two-story mixed siding house exterior design in Indianapolis with a hip roof and a shingle roof
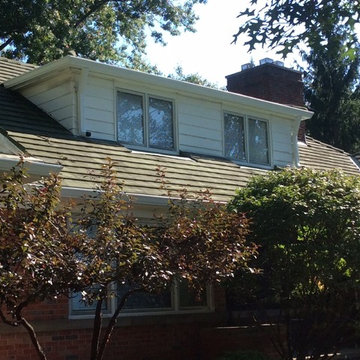 Klemenc Construction Company, Inc.
After 6 Inch Gutters and Spouts Shur-Flo Gutter Guards and New Awning Over Rear Entrance Door
Example of a classic exterior home design in Cleveland
Example of a classic exterior home design in Cleveland

Sponsored
Sunbury, OH

J.Holderby - Renovations
Franklin County's Leading General Contractors - 2X Best of Houzz!

 Kirk E. Peterson & Associates
Treve Johnson for Kirk E. Peterson & Associates Architects
Porte cochere - traditional detached porte cochere idea in San Francisco
Porte cochere - traditional detached porte cochere idea in San Francisco
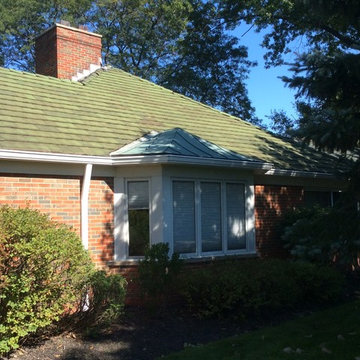 Klemenc Construction Company, Inc.
After 6 Inch Gutters and Spouts Shur-Flo Gutter Guards and New Awning Over Rear Entrance Door
Mid-sized traditional red one-story brick exterior home idea in Cleveland with a hip roof
Mid-sized traditional red one-story brick exterior home idea in Cleveland with a hip roof
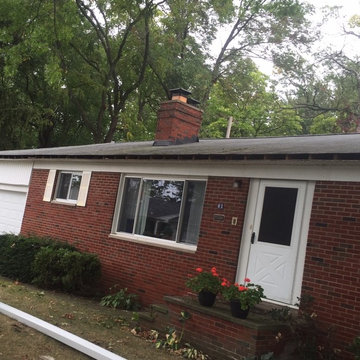 Klemenc Construction Company, Inc.
5 Inch Gutters and Spouts All Fascia Boards and Fascia Caps Needed Replaced
Inspiration for a timeless exterior home remodel in Cleveland
Inspiration for a timeless exterior home remodel in Cleveland
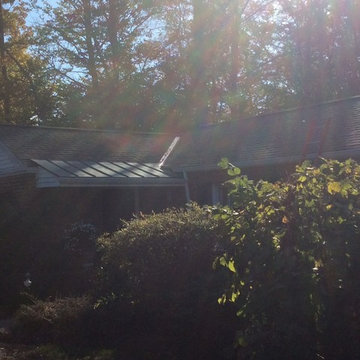
Sponsored
Columbus, OH
Free consultation for landscape design!
Peabody Landscape Group
Franklin County's Reliable Landscape Design & Contracting
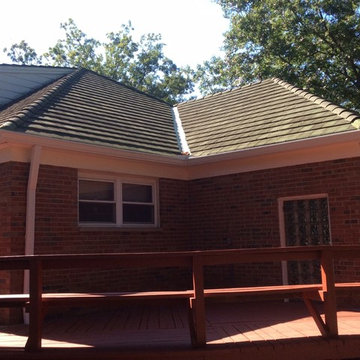 Klemenc Construction Company, Inc.
After 6 Inch Gutters and Spouts Shur-Flo Gutter Guards and New Awning Over Rear Entrance Door
Example of a classic exterior home design in Cleveland
Example of a classic exterior home design in Cleveland
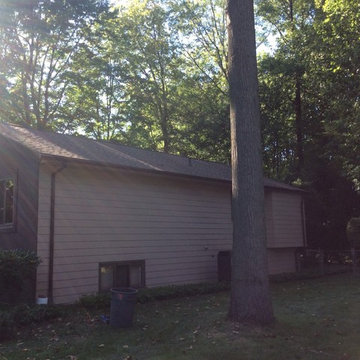 Klemenc Construction Company, Inc.
After
Landmark Pro Heather Blend
Royal Brown Gutters and Spouts
Shur - Flo Gutter Guards
Installed New Wash Cap and Saddle on Chimney
Elegant exterior home photo in Cleveland
Elegant exterior home photo in Cleveland

 Matthias J Pearson Architect PLLC
3,900 SF home that has achieved a LEED Silver certification. The house is sited on a wooded hill with southern exposure and consists of two 20’ x 84’ bars. The second floor is rotated 15 degrees beyond ninety to respond to site conditions and animate the plan. Materials include a standing seam galvalume roof, native stone, and rain screen cedar siding.
Feyerabend Photoartists
5