
Search results for "Rain water" in Home Design Ideas

 Monarch Rain Chains
Mizoko Copper Rain Chain- 8.5 feet
Inspiration for a modern exterior home remodel in Los Angeles
Inspiration for a modern exterior home remodel in Los Angeles
 Monarch Rain Chains
Tara Copper Rain Chain- 8.5 feet
Example of a minimalist exterior home design in Los Angeles
Example of a minimalist exterior home design in Los Angeles


Find the right local pro for your project

 Matt Fajkus Architecture
The Control/Shift House is perched on the high side of the site which takes advantage of the view to the southeast. A gradual descending path navigates the change in terrain from the street to the entry of the house. A series of low retaining walls/planter beds gather and release the earth upon the descent resulting in a fairly flat level for the house to sit on the top one third of the site. The entry axis is aligned with the celebrated stair volume and then re-centers on the actual entry axis once you approach the forecourt of the house.
The initial desire was for an “H” scheme house with common entertaining spaces bridging the gap between the more private spaces. After an investigation considering the site, program, and view, a key move was made: unfold the east wing of the “H” scheme to open all rooms to the southeast view resulting in a “T” scheme. The new derivation allows for both a swim pool which is on axis with the entry and main gathering space and a lap pool which occurs on the cross axis extending along the lengthy edge of the master suite, providing direct access for morning exercise and a view of the water throughout the day.
The Control/Shift House was derived from a clever way of following the “rules.” Strict HOA guidelines required very specific exterior massing restrictions which limits the lengths of unbroken elevations and promotes varying sizes of masses. The solution most often used in this neighborhood is one of addition - an aggregation of masses and program randomly attached to the inner core of the house which often results in a parasitic plan. The approach taken with the Control/Shift House was to push and pull program/massing to delineate and define the layout of the house. Massing is intentional and reiterated by the careful selection of materiality that tracks through the house. Voids and relief in the plan are a natural result of this method and allow for light and air to circulate throughout every space of the house, even into the most inner core.
Photography: Charles Davis Smith

 Bevins & Company Landscape/Design
Not you average foundation planting!
Design ideas for a large contemporary partial sun front yard brick formal garden in Louisville.
Design ideas for a large contemporary partial sun front yard brick formal garden in Louisville.

 Plan-it Earth Design
Water from the covered porch flows along the copper rain chain into the river rock stream bed that crosses under the path on its way to the rain garden beyond.
Design by Amy Whitworth
Installation by J. Walter Landscape & Irrigation www.jwlic.com
Photo by Amy Whitworth
 Dover Living
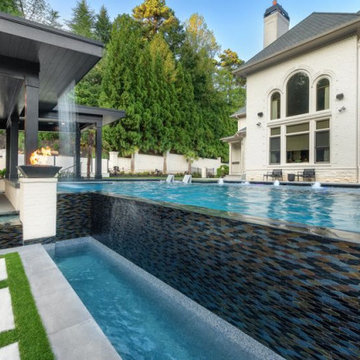
Water flows over a richly patterned mosaic edge into a lower basin, with a nearby fire bowl and rain curtain adding contrasting elements of fire and water.

Sponsored
Fredericksburg, OH

High Point Cabinets
Columbus' Experienced Custom Cabinet Builder | 4x Best of Houzz Winner

 Rain Lily Design and Landscaping
Lara Hajar Photography
Inspiration for a mid-sized craftsman backyard stone landscaping in Austin.
Inspiration for a mid-sized craftsman backyard stone landscaping in Austin.

 Michael Glassman & Associates
Michael Glassman
Inspiration for a transitional landscaping in Sacramento.
Inspiration for a transitional landscaping in Sacramento.


 Creating Sustainable Landscapes, LLC
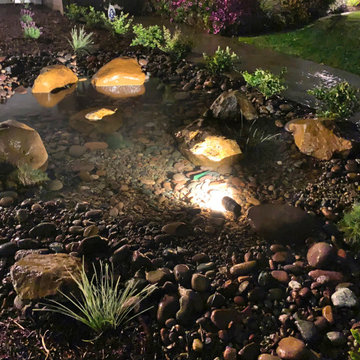
Behind the pond is a storm drain at the lowest point of the two adjoining yards. Last year we built a berm around it to prevent storm water from entering it and put two rain gardens surrounding it. In front of one of the rain gardens is the pond. Water sheets down the backyard lawn, into the pond, and then overflows into the rain garden. Species in front of the pond are Southern Blue Flag Iris and Marsh Marigold. Behind the pond in the rain garden are only two species - Brown Fox Sedge and Cardinal Flower (if you look closely you will see the red flowers).

 Sarah Greenman
Photo: Sarah Greenman © 2016 Houzz
Example of a minimalist exterior home design in Dallas
Example of a minimalist exterior home design in Dallas

 ZeroEnergy Design
OVERVIEW
Set into a mature Boston area neighborhood, this sophisticated 2900SF home offers efficient use of space, expression through form, and myriad of green features.
MULTI-GENERATIONAL LIVING
Designed to accommodate three family generations, paired living spaces on the first and second levels are architecturally expressed on the facade by window systems that wrap the front corners of the house. Included are two kitchens, two living areas, an office for two, and two master suites.
CURB APPEAL
The home includes both modern form and materials, using durable cedar and through-colored fiber cement siding, permeable parking with an electric charging station, and an acrylic overhang to shelter foot traffic from rain.
FEATURE STAIR
An open stair with resin treads and glass rails winds from the basement to the third floor, channeling natural light through all the home’s levels.
LEVEL ONE
The first floor kitchen opens to the living and dining space, offering a grand piano and wall of south facing glass. A master suite and private ‘home office for two’ complete the level.
LEVEL TWO
The second floor includes another open concept living, dining, and kitchen space, with kitchen sink views over the green roof. A full bath, bedroom and reading nook are perfect for the children.
LEVEL THREE
The third floor provides the second master suite, with separate sink and wardrobe area, plus a private roofdeck.
ENERGY
The super insulated home features air-tight construction, continuous exterior insulation, and triple-glazed windows. The walls and basement feature foam-free cavity & exterior insulation. On the rooftop, a solar electric system helps offset energy consumption.
WATER
Cisterns capture stormwater and connect to a drip irrigation system. Inside the home, consumption is limited with high efficiency fixtures and appliances.
TEAM
Architecture & Mechanical Design – ZeroEnergy Design
Contractor – Aedi Construction
Photos – Eric Roth Photography

Sponsored
Columbus, OH
Free consultation for landscape design!

Peabody Landscape Group
Franklin County's Reliable Landscape Design & Contracting


 Fuzion Designs
LED Lit Rain curtain
Stone Fire pit with Surrounding Seating
Table with built in Fire pit
BBQ Station
Example of a huge minimalist backyard deck design in Toronto with a fire pit and a pergola
Example of a huge minimalist backyard deck design in Toronto with a fire pit and a pergola
 Fuzion Designs
LED Lit Rain curtain
Stone Fire pit with Surrounding Seating
Table with built in Fire pit
BBQ Station
Deck - huge modern backyard deck idea in Toronto with a fire pit and a pergola
Deck - huge modern backyard deck idea in Toronto with a fire pit and a pergola

Sponsored
Columbus, OH

Snider & Metcalf Interior Design, LTD
Leading Interior Designers in Columbus, Ohio & Ponte Vedra, Florida

 Ornamental Gardens by Lisa
Another view of this corner lot.
Photo of a mid-sized traditional drought-tolerant and full sun front yard mulch landscaping in San Diego for spring.
Photo of a mid-sized traditional drought-tolerant and full sun front yard mulch landscaping in San Diego for spring.


69