
Search results for "Rainbow" in Home Design Ideas
 Thuja Architecture Studio
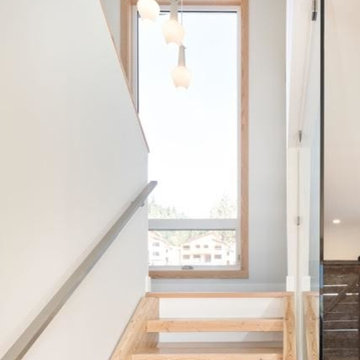
The Rainbow house is a three storey 3,500 sq.ft residence located on a mountain perch, in Skyridge, Squamish’s newest residential development. The home was site specific, taking into account natural daylighting, strong winds local to the area, and the spectacular views of Howe Sound and various mountain ranges.
The home incorporates large overhangs via cantilevered glulam beams, covered outdoor living areas, winter and summer zones, and juxtapositions living spaces based on views and lighting. The home has been conceptualized to be built out of the ground as it follows the grading of the site, stepping down across the lot, and by using natural, local materials. The final product will be a leader in the “West Coast Modern” design aesthetic.
 Thuja Architecture Studio
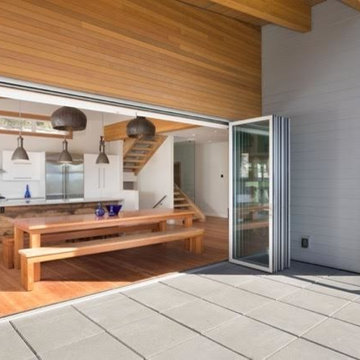
The Rainbow house is a three storey 3,500 sq.ft residence located on a mountain perch, in Skyridge, Squamish’s newest residential development. The home was site specific, taking into account natural daylighting, strong winds local to the area, and the spectacular views of Howe Sound and various mountain ranges.
The home incorporates large overhangs via cantilevered glulam beams, covered outdoor living areas, winter and summer zones, and juxtapositions living spaces based on views and lighting. The home has been conceptualized to be built out of the ground as it follows the grading of the site, stepping down across the lot, and by using natural, local materials. The final product will be a leader in the “West Coast Modern” design aesthetic.
 Susan Yeley Homes
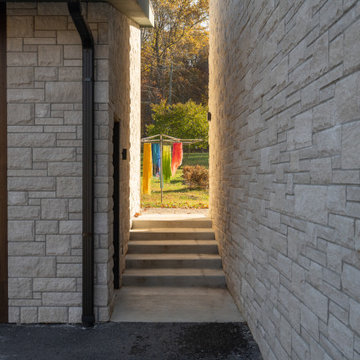
We approached this new build as a seamless, full-service collaboration between architecture and interiors. Every decision—structural, spatial, and aesthetic—was shaped with intention, not to mention collaboration, since our contractor was also our client. Our contractor said, “make the rooflines simple and direct the water away.” His wife said, “I like color.” Check, and check. The bold exterior lines of the home both contrast with and recede into the woods around it, and the interiors are layered with cheerful hues, custom details, and playful patterns. Each room carries its own moment of cheer, while the overall palette ties together into a cohesive, uplifting whole, not unlike its namesake rainbow.
Find the right local pro for your project
 Susan Yeley Homes
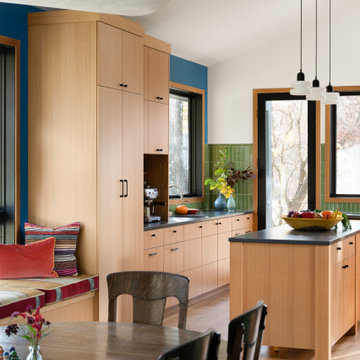
We approached this new build as a seamless, full-service collaboration between architecture and interiors. Every decision—structural, spatial, and aesthetic—was shaped with intention, not to mention collaboration, since our contractor was also our client. Our contractor said, “make the rooflines simple and direct the water away.” His wife said, “I like color.” Check, and check. The bold exterior lines of the home both contrast with and recede into the woods around it, and the interiors are layered with cheerful hues, custom details, and playful patterns. Each room carries its own moment of cheer, while the overall palette ties together into a cohesive, uplifting whole, not unlike its namesake rainbow.
 Thuja Architecture Studio
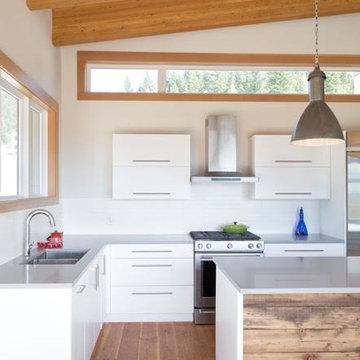
The Rainbow house is a three storey 3,500 sq.ft residence located on a mountain perch, in Skyridge, Squamish’s newest residential development. The home was site specific, taking into account natural daylighting, strong winds local to the area, and the spectacular views of Howe Sound and various mountain ranges.
The home incorporates large overhangs via cantilevered glulam beams, covered outdoor living areas, winter and summer zones, and juxtapositions living spaces based on views and lighting. The home has been conceptualized to be built out of the ground as it follows the grading of the site, stepping down across the lot, and by using natural, local materials. The final product will be a leader in the “West Coast Modern” design aesthetic.
 Thuja Architecture Studio
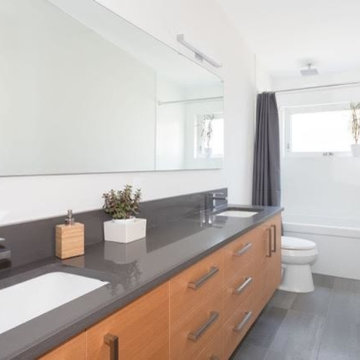
The Rainbow house is a three storey 3,500 sq.ft residence located on a mountain perch, in Skyridge, Squamish’s newest residential development. The home was site specific, taking into account natural daylighting, strong winds local to the area, and the spectacular views of Howe Sound and various mountain ranges.
The home incorporates large overhangs via cantilevered glulam beams, covered outdoor living areas, winter and summer zones, and juxtapositions living spaces based on views and lighting. The home has been conceptualized to be built out of the ground as it follows the grading of the site, stepping down across the lot, and by using natural, local materials. The final product will be a leader in the “West Coast Modern” design aesthetic.
 Thuja Architecture Studio
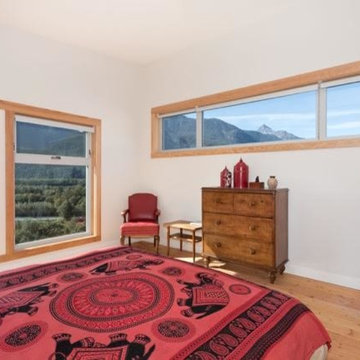
The Rainbow house is a three storey 3,500 sq.ft residence located on a mountain perch, in Skyridge, Squamish’s newest residential development. The home was site specific, taking into account natural daylighting, strong winds local to the area, and the spectacular views of Howe Sound and various mountain ranges.
The home incorporates large overhangs via cantilevered glulam beams, covered outdoor living areas, winter and summer zones, and juxtapositions living spaces based on views and lighting. The home has been conceptualized to be built out of the ground as it follows the grading of the site, stepping down across the lot, and by using natural, local materials. The final product will be a leader in the “West Coast Modern” design aesthetic.
 Thuja Architecture Studio
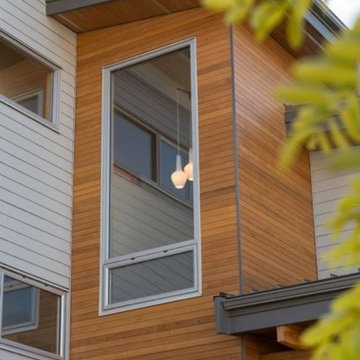
The Rainbow house is a three storey 3,500 sq.ft residence located on a mountain perch, in Skyridge, Squamish’s newest residential development. The home was site specific, taking into account natural daylighting, strong winds local to the area, and the spectacular views of Howe Sound and various mountain ranges.
The home incorporates large overhangs via cantilevered glulam beams, covered outdoor living areas, winter and summer zones, and juxtapositions living spaces based on views and lighting. The home has been conceptualized to be built out of the ground as it follows the grading of the site, stepping down across the lot, and by using natural, local materials. The final product will be a leader in the “West Coast Modern” design aesthetic.
 Susan Yeley Homes
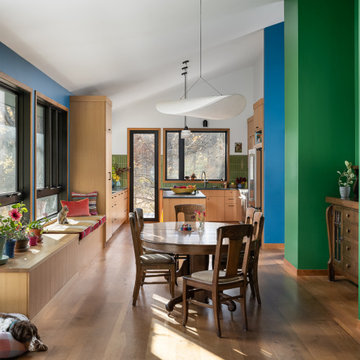
We approached this new build as a seamless, full-service collaboration between architecture and interiors. Every decision—structural, spatial, and aesthetic—was shaped with intention, not to mention collaboration, since our contractor was also our client. Our contractor said, “make the rooflines simple and direct the water away.” His wife said, “I like color.” Check, and check. The bold exterior lines of the home both contrast with and recede into the woods around it, and the interiors are layered with cheerful hues, custom details, and playful patterns. Each room carries its own moment of cheer, while the overall palette ties together into a cohesive, uplifting whole, not unlike its namesake rainbow.


 Susan Yeley Homes
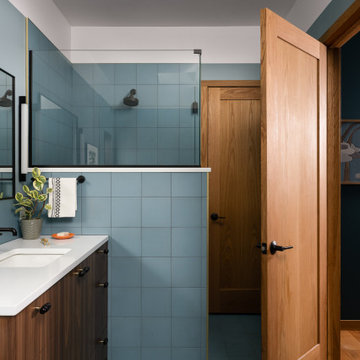
We approached this new build as a seamless, full-service collaboration between architecture and interiors. Every decision—structural, spatial, and aesthetic—was shaped with intention, not to mention collaboration, since our contractor was also our client. Our contractor said, “make the rooflines simple and direct the water away.” His wife said, “I like color.” Check, and check. The bold exterior lines of the home both contrast with and recede into the woods around it, and the interiors are layered with cheerful hues, custom details, and playful patterns. Each room carries its own moment of cheer, while the overall palette ties together into a cohesive, uplifting whole, not unlike its namesake rainbow.
 Thuja Architecture Studio
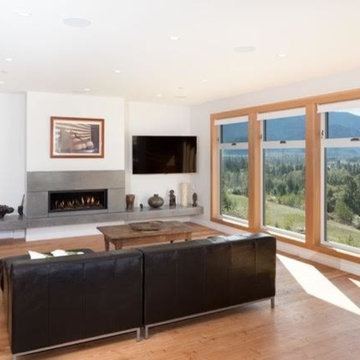
The Rainbow house is a three storey 3,500 sq.ft residence located on a mountain perch, in Skyridge, Squamish’s newest residential development. The home was site specific, taking into account natural daylighting, strong winds local to the area, and the spectacular views of Howe Sound and various mountain ranges.
The home incorporates large overhangs via cantilevered glulam beams, covered outdoor living areas, winter and summer zones, and juxtapositions living spaces based on views and lighting. The home has been conceptualized to be built out of the ground as it follows the grading of the site, stepping down across the lot, and by using natural, local materials. The final product will be a leader in the “West Coast Modern” design aesthetic.
 McClean Design
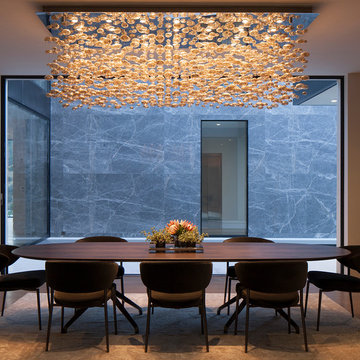
Designer: Paul McClean
Project Type: New Single Family Residence
Location: Los Angeles, CA
Approximate Size: 15,500 sf
Completion Date: 2012
Photographer: Jim Bartsch
 Susan Yeley Homes
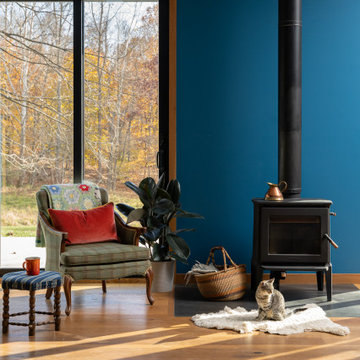
We approached this new build as a seamless, full-service collaboration between architecture and interiors. Every decision—structural, spatial, and aesthetic—was shaped with intention, not to mention collaboration, since our contractor was also our client. Our contractor said, “make the rooflines simple and direct the water away.” His wife said, “I like color.” Check, and check. The bold exterior lines of the home both contrast with and recede into the woods around it, and the interiors are layered with cheerful hues, custom details, and playful patterns. Each room carries its own moment of cheer, while the overall palette ties together into a cohesive, uplifting whole, not unlike its namesake rainbow.
 Thuja Architecture Studio
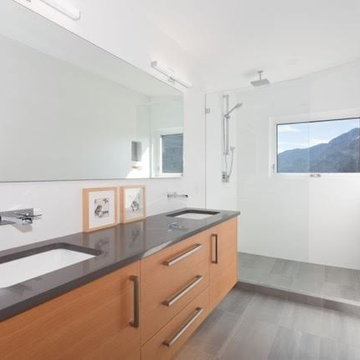
The Rainbow house is a three storey 3,500 sq.ft residence located on a mountain perch, in Skyridge, Squamish’s newest residential development. The home was site specific, taking into account natural daylighting, strong winds local to the area, and the spectacular views of Howe Sound and various mountain ranges.
The home incorporates large overhangs via cantilevered glulam beams, covered outdoor living areas, winter and summer zones, and juxtapositions living spaces based on views and lighting. The home has been conceptualized to be built out of the ground as it follows the grading of the site, stepping down across the lot, and by using natural, local materials. The final product will be a leader in the “West Coast Modern” design aesthetic.
 Thuja Architecture Studio
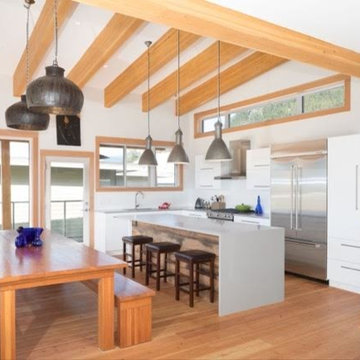
The Rainbow house is a three storey 3,500 sq.ft residence located on a mountain perch, in Skyridge, Squamish’s newest residential development. The home was site specific, taking into account natural daylighting, strong winds local to the area, and the spectacular views of Howe Sound and various mountain ranges.
The home incorporates large overhangs via cantilevered glulam beams, covered outdoor living areas, winter and summer zones, and juxtapositions living spaces based on views and lighting. The home has been conceptualized to be built out of the ground as it follows the grading of the site, stepping down across the lot, and by using natural, local materials. The final product will be a leader in the “West Coast Modern” design aesthetic.
 Susan Yeley Homes
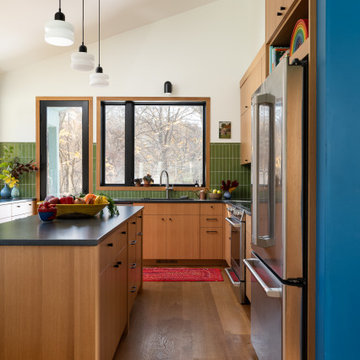
We approached this new build as a seamless, full-service collaboration between architecture and interiors. Every decision—structural, spatial, and aesthetic—was shaped with intention, not to mention collaboration, since our contractor was also our client. Our contractor said, “make the rooflines simple and direct the water away.” His wife said, “I like color.” Check, and check. The bold exterior lines of the home both contrast with and recede into the woods around it, and the interiors are layered with cheerful hues, custom details, and playful patterns. Each room carries its own moment of cheer, while the overall palette ties together into a cohesive, uplifting whole, not unlike its namesake rainbow.
 Susan Yeley Homes
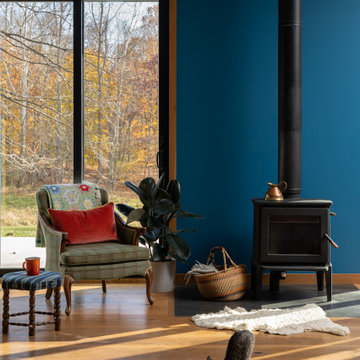
We approached this new build as a seamless, full-service collaboration between architecture and interiors. Every decision—structural, spatial, and aesthetic—was shaped with intention, not to mention collaboration, since our contractor was also our client. Our contractor said, “make the rooflines simple and direct the water away.” His wife said, “I like color.” Check, and check. The bold exterior lines of the home both contrast with and recede into the woods around it, and the interiors are layered with cheerful hues, custom details, and playful patterns. Each room carries its own moment of cheer, while the overall palette ties together into a cohesive, uplifting whole, not unlike its namesake rainbow.
18