
Search results for "Raises vital" in Home Design Ideas
 Sarah Thatcher
At the beginning of the design process, the homeowners requested a simple and elegant home. They had collected wonderful and exquisite items from their travels around the world, and wanted a simple backdrop to showcase them. The pallet of cream, brown and white was combined with elegant arched doorways, large windows and sculptural light fixtures for a timeless home. Detailed construction documents were vital in communicating their needs and design changes along the way so that the final product reflected their vision. The homeowners favorite room in this house is the kitchen with expansive views of the whole home and space for entertaining friends from near and far.
 DJK Custom Homes
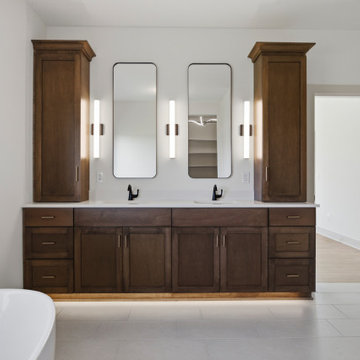
The primary bath vanity wall is in Weather-finish maple, where a double vanity flanked by matching linen towers carries matte black Delta faucets, undermount sinks, and warm toe-kick lighting below. Slim LED sconces in black frame two rounded-rectangle mirrors, and Vitality White porcelain tile runs underfoot past the freestanding tub toward the walk-in closet.
 Wreedone | Kitchen & Bath
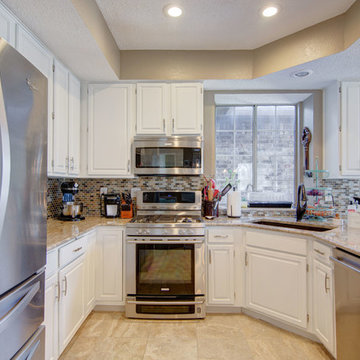
This project presented very unique challenges: the customer wanted to "open" the kitchen to the living room so that the room could be inclusive, while not losing the vital pantry space. The solution was to remove the former load bearing wall and pantry and build a custom island so the profile of the doors and drawers seamlessly matched with the current kitchen. Additionally, we had to locate the granite for the island to match the existing countertops. The results are, well, incredible!
Find the right local pro for your project
 DJK Custom Homes
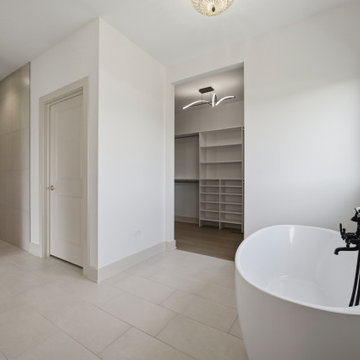

The primary bath opens past the curbless zero-entry shower to a private water closet and walk-in closet lit by a sculptural LED fixture. A freestanding Cornwall soaking tub sits beneath a window with its matte black deck-mounted filler, and 12x24 Vitality White porcelain runs across the heated floor and up the shower walls to the ceiling.
 Cheery Curtains

These faux silk panels are of great quality. The combination of embroidery and faux silk are perfect for a luxurious look. A light luxury, a pure art, a life enjoyment.
Original design, superb embroidery, smooth texture, healthy and environmental protection.
The low-saturation colors that are not eye-catching, Light and comfortable, making your room more spacious and relaxing. The carp jumping in the water pattern seems to raise a lot of koi. Beautiful embroidered Jumping carp makes people happy. These panel brings vitality and luxury to your room.
 Refugia Design/Build
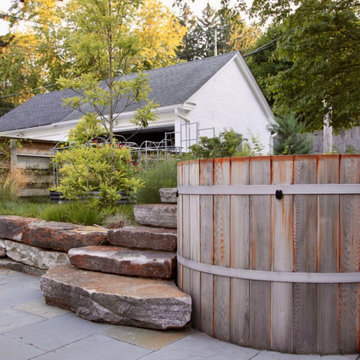
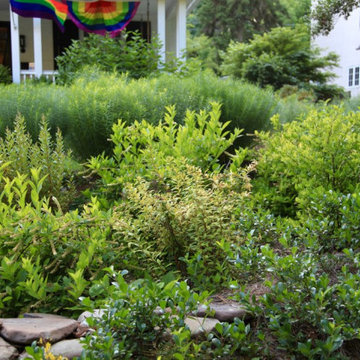
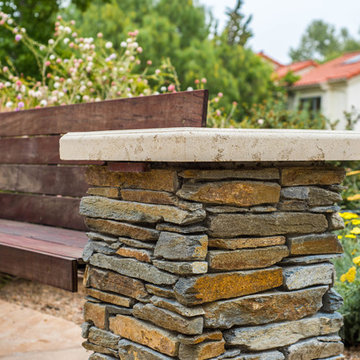
An example of vital and immersive living space for plants, wildlife and people. Design-built in summer 2022, our team (including talented local stonemason Matt Nichols) worked hard to reimagine an outdoor living space that integrates a dining area, hot tub, gathering space and raised beds. We were also tasked with successfully mitigating stormwater runoff that now channels from the rear to a rain garden in the front.
A relaxed delineation of space allows for an easy ebb and flow for this young family and its pets. Cohesive materials were used throughout (such as the gorgeous irregular chunk stone steppers and retaining wall encompassing the cedar hot tub) to elevate this redesign. Over time, these designed living ‘rooms’ for people will recede into the planted habitat to feel ever more intimate and natural.
 Refugia Design/Build
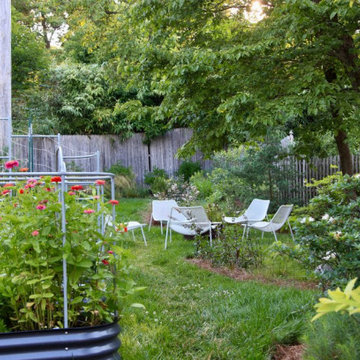
An example of vital and immersive living space for plants, wildlife and people. Design-built in summer 2022, our team (including talented local stonemason Matt Nichols) worked hard to reimagine an outdoor living space that integrates a dining area, hot tub, gathering space and raised beds. We were also tasked with successfully mitigating stormwater runoff that now channels from the rear to a rain garden in the front.
A relaxed delineation of space allows for an easy ebb and flow for this young family and its pets. Cohesive materials were used throughout (such as the gorgeous irregular chunk stone steppers and retaining wall encompassing the cedar hot tub) to elevate this redesign. Over time, these designed living ‘rooms’ for people will recede into the planted habitat to feel ever more intimate and natural.



 Monica Khanna Designs
Inspiration for a small contemporary living room remodel in Delhi with white walls
 Refugia Design/Build
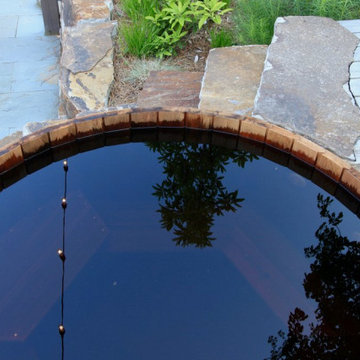
An example of vital and immersive living space for plants, wildlife and people. Design-built in summer 2022, our team (including talented local stonemason Matt Nichols) worked hard to reimagine an outdoor living space that integrates a dining area, hot tub, gathering space and raised beds. We were also tasked with successfully mitigating stormwater runoff that now channels from the rear to a rain garden in the front.
A relaxed delineation of space allows for an easy ebb and flow for this young family and its pets. Cohesive materials were used throughout (such as the gorgeous irregular chunk stone steppers and retaining wall encompassing the cedar hot tub) to elevate this redesign. Over time, these designed living ‘rooms’ for people will recede into the planted habitat to feel ever more intimate and natural.
 Refugia Design/Build
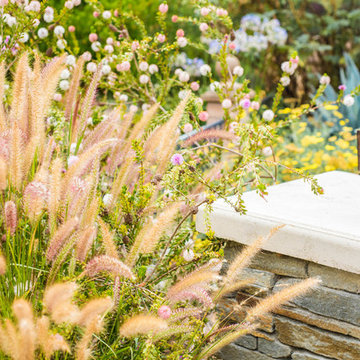
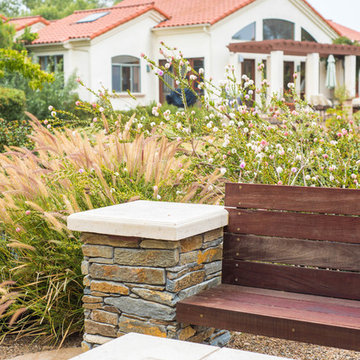
An example of vital and immersive living space for plants, wildlife and people. Design-built in summer 2022, our team (including talented local stonemason Matt Nichols) worked hard to reimagine an outdoor living space that integrates a dining area, hot tub, gathering space and raised beds. We were also tasked with successfully mitigating stormwater runoff that now channels from the rear to a rain garden in the front.
A relaxed delineation of space allows for an easy ebb and flow for this young family and its pets. Cohesive materials were used throughout (such as the gorgeous irregular chunk stone steppers and retaining wall encompassing the cedar hot tub) to elevate this redesign. Over time, these designed living ‘rooms’ for people will recede into the planted habitat to feel ever more intimate and natural.

 Cheery Curtains

These faux silk panels are of great quality. The combination of embroidery and faux silk are perfect for a luxurious look. A light luxury, a pure art, a life enjoyment.
Original design, superb embroidery, smooth texture, healthy and environmental protection.
The low-saturation colors that are not eye-catching, Light and comfortable, making your room more spacious and relaxing. The carp jumping in the water pattern seems to raise a lot of koi. Beautiful embroidered Jumping carp makes people happy. These panel brings vitality and luxury to your room.

Sponsored
Fredericksburg, OH

High Point Cabinets
Columbus' Experienced Custom Cabinet Builder | 4x Best of Houzz Winner
 Sarah Thatcher
At the beginning of the design process, the homeowners requested a simple and elegant home. They had collected wonderful and exquisite items from their travels around the world, and wanted a simple backdrop to showcase them. The pallet of cream, brown and white was combined with elegant arched doorways, large windows and sculptural light fixtures for a timeless home. Detailed construction documents were vital in communicating their needs and design changes along the way so that the final product reflected their vision. The homeowners favorite room in this house is the kitchen with expansive views of the whole home and space for entertaining friends from near and far.
 Refugia Design/Build
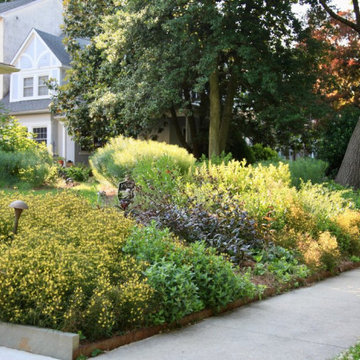
An example of vital and immersive living space for plants, wildlife and people. Design-built in summer 2022, our team (including talented local stonemason Matt Nichols) worked hard to reimagine an outdoor living space that integrates a dining area, hot tub, gathering space and raised beds. We were also tasked with successfully mitigating stormwater runoff that now channels from the rear to a rain garden in the front.
A relaxed delineation of space allows for an easy ebb and flow for this young family and its pets. Cohesive materials were used throughout (such as the gorgeous irregular chunk stone steppers and retaining wall encompassing the cedar hot tub) to elevate this redesign. Over time, these designed living ‘rooms’ for people will recede into the planted habitat to feel ever more intimate and natural.

 LeichtUSA
Attractive living as an architectural experiment: a 136-year-old water tower, a listed building with a spectacular 360-degree panorama view over the City of London. The task, to transform it into a superior residence, initially seemed an absolute impossibility. But when the owners came across architect Mike Collier, they had found a partner who was to make the impossible possible. The tower, which had been empty for decades, underwent radical renovation work and was extended by a four-storey cube containing kitchen, dining and living room - connected by glazed tunnels and a lift shaft. The kitchen, realised by Enclosure Interiors in Tunbridge Wells, Kent, with furniture from LEICHT is the very heart of living in this new building.
Shiny white matt-lacquered kitchen fronts (AVANCE-LR), tone-on-tone with the worktops, reflect the light in the room and thus create expanse and openness. The surface of the handle-less kitchen fronts has a horizontal relief embossing; depending on the light incidence, this results in a vitally structured surface. The free-standing preparation isle with its vertical side panels with a seamlessly integrated sink represents the transition between kitchen and living room. The fronts of the floor units facing the dining table were extended to the floor to do away with the plinth typical of most kitchens. Ceiling-high tall units on the wall provide plenty of storage space; the electrical appliances are integrated here invisible to the eye. Floor units on a high plinth which thus appear to be floating form the actual cooking centre within the kitchen, attached to the wall. A range of handle-less wall units concludes the glazed niche at the top.
LEICHT international: “Architecture and kitchen” in the centre of London. www.LeichtUSA.com

Sponsored
Fredericksburg, OH
High Point Cabinets
Columbus' Experienced Custom Cabinet Builder | 4x Best of Houzz Winner
 Bakir Contracting Corporate
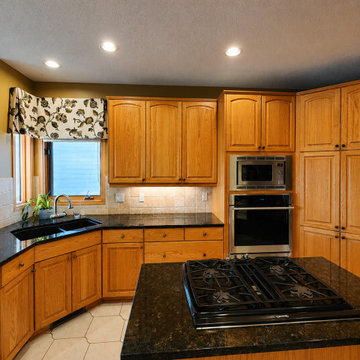
Transforming an outdated kitchen into a functional, beautiful space requires clear planning and expert execution. Understanding the process of kitchen remodeling helps homeowners navigate every phase with confidence, ensuring a smooth project that fits their lifestyle and budget. From defining initial goals and setting realistic budgets to securing local permits, handling demolition, and upgrading plumbing and electrical systems, each stage plays a vital role. Quality installations—such as custom oak cabinetry, durable granite countertops, island cooktops, and layered lighting—bring both warmth and efficiency to the heart of your home. Following a structured roadmap prevents costly mistakes, keeps timelines on track, and maximizes your property’s long-term resale value. Contact Bakir Contracting today to turn your dream kitchen vision into reality with professional craftsmanship!
 LeichtUSA
Attractive living as an architectural experiment: a 136-year-old water tower, a listed building with a spectacular 360-degree panorama view over the City of London. The task, to transform it into a superior residence, initially seemed an absolute impossibility. But when the owners came across architect Mike Collier, they had found a partner who was to make the impossible possible. The tower, which had been empty for decades, underwent radical renovation work and was extended by a four-storey cube containing kitchen, dining and living room - connected by glazed tunnels and a lift shaft. The kitchen, realised by Enclosure Interiors in Tunbridge Wells, Kent, with furniture from LEICHT is the very heart of living in this new building.
Shiny white matt-lacquered kitchen fronts (AVANCE-LR), tone-on-tone with the worktops, reflect the light in the room and thus create expanse and openness. The surface of the handle-less kitchen fronts has a horizontal relief embossing; depending on the light incidence, this results in a vitally structured surface. The free-standing preparation isle with its vertical side panels with a seamlessly integrated sink represents the transition between kitchen and living room. The fronts of the floor units facing the dining table were extended to the floor to do away with the plinth typical of most kitchens. Ceiling-high tall units on the wall provide plenty of storage space; the electrical appliances are integrated here invisible to the eye. Floor units on a high plinth which thus appear to be floating form the actual cooking centre within the kitchen, attached to the wall. A range of handle-less wall units concludes the glazed niche at the top.
LEICHT international: “Architecture and kitchen” in the centre of London. www.LeichtUSA.com
 Sarah Thatcher

At the beginning of the design process, the homeowners requested a simple and elegant home. They had collected wonderful and exquisite items from their travels around the world, and wanted a simple backdrop to showcase them. The pallet of cream, brown and white was combined with elegant arched doorways, large windows and sculptural light fixtures for a timeless home. Detailed construction documents were vital in communicating their needs and design changes along the way so that the final product reflected their vision. The homeowners favorite room in this house is the kitchen with expansive views of the whole home and space for entertaining friends from near and far.
6