
Search results for "Random racks" in Home Design Ideas
 Rylex Custom Cabinetry and Closets

A mudroom equipped with benches, coat hooks and ample storage is as welcoming as it is practical. It provides the room to take a seat, pull off your shoes and (maybe the best part) organize everything that comes through the door.

 Roy Talmage Builders

Cottage l-shaped light wood floor and beige floor eat-in kitchen photo in Salt Lake City with a double-bowl sink, recessed-panel cabinets, white cabinets, white backsplash, stainless steel appliances, an island and gray countertops
Find the right local pro for your project
 Schroeder Design/Build, Inc.
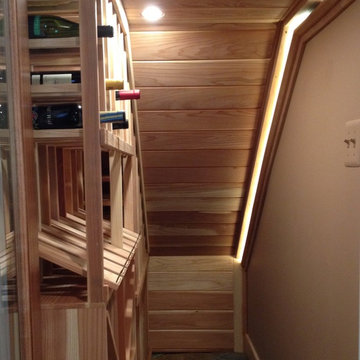
The space under our stairs is often forgotten or becomes a dumping ground of random storage at best. If you are a wine lover like our clients, why not create the wine "cellar" you didn't know you could have right under your feet. This NARI award winning cedar unit has three separate areas for stacking, showcasing and individual horizontal storage.
 Tuck-Bernstein Design, LLC
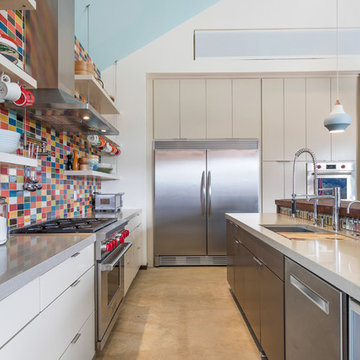
Backsplash is customized with remnant Heath Ceramic tiles randomly placed. Flooring is concrete. Flat panel custom cabinetry with stainless appliances. Built in spice rack under countertop.
 Astra Renovations
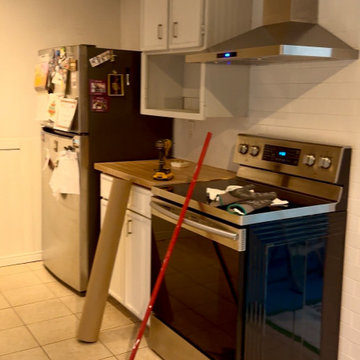
Kitchen remodel before - no designated work zone, random arrangement of appliances, very little storage.
Mid-sized minimalist kitchen photo in Toronto
Mid-sized minimalist kitchen photo in Toronto
 Mill & Woods
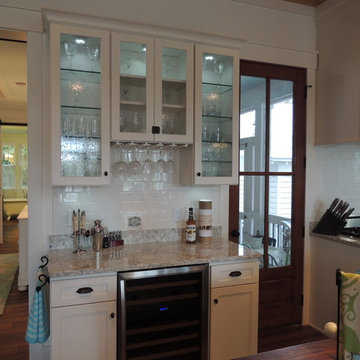
"Old Atlanta." reclaimed heart pine from the Old Crow Distillery. Random width, wide planks and long lengths. Seen in both kitchen and bathroom (background)

Sponsored
Plain City, OH

Kuhns Contracting, Inc.
Central Ohio's Trusted Home Remodeler Specializing in Kitchens & Baths
 Astra Renovations
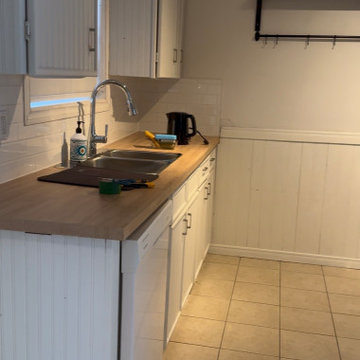
Kitchen remodel before - no designated work zone, random arrangement of appliances, very little storage.
Kitchen - mid-sized modern kitchen idea in Toronto
Kitchen - mid-sized modern kitchen idea in Toronto

 Rochelle Lynne Design
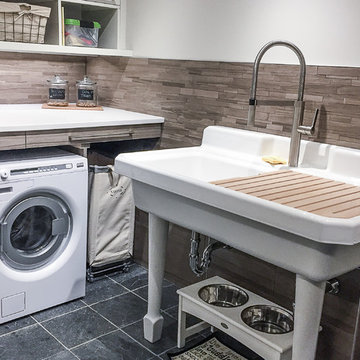
Karen was an existing client of ours who was tired of the crowded and cluttered laundry/mudroom that did not work well for her young family. The washer and dryer were right in the line of traffic when you stepped in her back entry from the garage and there was a lack of a bench for changing shoes/boots.
Planning began… then along came a twist! A new puppy that will grow to become a fair sized dog would become part of the family. Could the design accommodate dog grooming and a daytime “kennel” for when the family is away?
Having two young boys, Karen wanted to have custom features that would make housekeeping easier so custom drawer drying racks and ironing board were included in the design. All slab-style cabinet and drawer fronts are sturdy and easy to clean and the family’s coats and necessities are hidden from view while close at hand.
The selected quartz countertops, slate flooring and honed marble wall tiles will provide a long life for this hard working space. The enameled cast iron sink which fits puppy to full-sized dog (given a boost) was outfitted with a faucet conducive to dog washing, as well as, general clean up. And the piece de resistance is the glass, Dutch pocket door which makes the family dog feel safe yet secure with a view into the rest of the house. Karen and her family enjoy the organized, tidy space and how it works for them.
 Rochelle Lynne Design
Karen was an existing client of ours who was tired of the crowded and cluttered laundry/mudroom that did not work well for her young family. The washer and dryer were right in the line of traffic when you stepped in her back entry from the garage and there was a lack of a bench for changing shoes/boots.
Planning began… then along came a twist! A new puppy that will grow to become a fair sized dog would become part of the family. Could the design accommodate dog grooming and a daytime “kennel” for when the family is away?
Having two young boys, Karen wanted to have custom features that would make housekeeping easier so custom drawer drying racks and ironing board were included in the design. All slab-style cabinet and drawer fronts are sturdy and easy to clean and the family’s coats and necessities are hidden from view while close at hand.
The selected quartz countertops, slate flooring and honed marble wall tiles will provide a long life for this hard working space. The enameled cast iron sink which fits puppy to full-sized dog (given a boost) was outfitted with a faucet conducive to dog washing, as well as, general clean up. And the piece de resistance is the glass, Dutch pocket door which makes the family dog feel safe yet secure with a view into the rest of the house. Karen and her family enjoy the organized, tidy space and how it works for them.

 C & A Custom Builders, Inc.
Teak floored shower
Large mountain style gray tile and cement tile dark wood floor doorless shower photo in New York with a console sink, light wood cabinets, wood countertops, a wall-mount toilet, gray walls and brown countertops
Large mountain style gray tile and cement tile dark wood floor doorless shower photo in New York with a console sink, light wood cabinets, wood countertops, a wall-mount toilet, gray walls and brown countertops

 Heidi Caillier Design
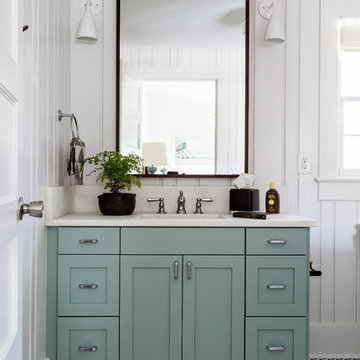

Kitchen - traditional l-shaped medium tone wood floor and brown floor kitchen idea in Seattle with shaker cabinets, green cabinets, beige backsplash, subway tile backsplash, paneled appliances, an island and white countertops

Sponsored
Delaware, OH

Buckeye Basements, Inc.
Central Ohio's Basement Finishing ExpertsBest Of Houzz '13-'21
 Homoly Design + Build

Kitchen - rustic galley medium tone wood floor and brown floor kitchen idea with a farmhouse sink, glass-front cabinets, stainless steel appliances, an island and beige countertops

 Jordana Nicholson
Design and photo: Jordana Nicholson © 2016 Houzz
Inspiration for an eclectic living room remodel in Nashville
Inspiration for an eclectic living room remodel in Nashville
 Saxony Design Build
Joshua Cain
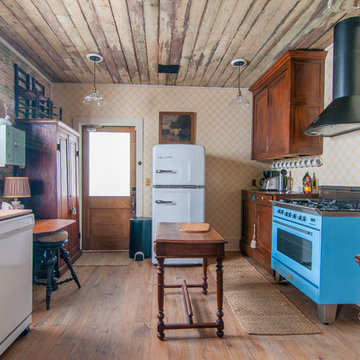
Eclectic medium tone wood floor kitchen photo in New Orleans with recessed-panel cabinets, dark wood cabinets, wood countertops, colored appliances and an island
Eclectic medium tone wood floor kitchen photo in New Orleans with recessed-panel cabinets, dark wood cabinets, wood countertops, colored appliances and an island
 MINARC
Art Gray Photography

Example of a minimalist galley light wood floor and beige floor kitchen design in Los Angeles with an integrated sink, flat-panel cabinets, medium tone wood cabinets, stainless steel countertops, yellow backsplash, glass sheet backsplash, stainless steel appliances, a peninsula and gray countertops
Example of a minimalist galley light wood floor and beige floor kitchen design in Los Angeles with an integrated sink, flat-panel cabinets, medium tone wood cabinets, stainless steel countertops, yellow backsplash, glass sheet backsplash, stainless steel appliances, a peninsula and gray countertops

Sponsored
Delaware, OH
Buckeye Basements, Inc.
Central Ohio's Basement Finishing ExpertsBest Of Houzz '13-'21
 Foundation for Architecture and Design

We closed off the extra doorway here to create a closed entry.
Hallway - small farmhouse medium tone wood floor hallway idea in Portland with white walls and a light wood front door
Hallway - small farmhouse medium tone wood floor hallway idea in Portland with white walls and a light wood front door
 Gaetano Hardwood Floors, Inc.
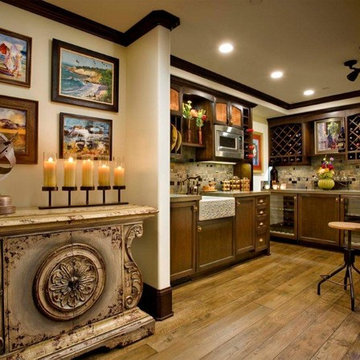
Flooring: Solid 3/4" x Random Width European White Oak plank with a custom stain, hand wire brush.
Example of a mountain style basement design in Orange County
Example of a mountain style basement design in Orange County

 DeLeers Construction, Inc.
This 3200 square foot home features a maintenance free exterior of LP Smartside, corrugated aluminum roofing, and native prairie landscaping. The design of the structure is intended to mimic the architectural lines of classic farm buildings. The outdoor living areas are as important to this home as the interior spaces; covered and exposed porches, field stone patios and an enclosed screen porch all offer expansive views of the surrounding meadow and tree line.
The home’s interior combines rustic timbers and soaring spaces which would have traditionally been reserved for the barn and outbuildings, with classic finishes customarily found in the family homestead. Walls of windows and cathedral ceilings invite the outdoors in. Locally sourced reclaimed posts and beams, wide plank white oak flooring and a Door County fieldstone fireplace juxtapose with classic white cabinetry and millwork, tongue and groove wainscoting and a color palate of softened paint hues, tiles and fabrics to create a completely unique Door County homestead.
Mitch Wise Design, Inc.
Richard Steinberger Photography
13