
Search results for "Randomness" in Home Design Ideas
 Structural Associates
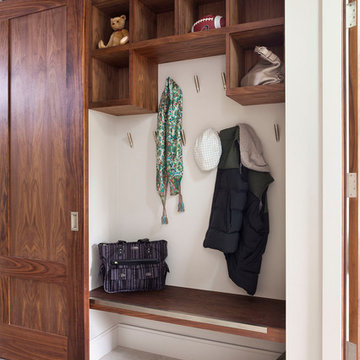
Inspiration for a contemporary gender-neutral entryway remodel in Denver with open cabinets and dark wood cabinets
 Archetype Architecture
Eric Soltan Photography www.ericsoltan.com

Example of a mid-sized trendy u-shaped medium tone wood floor enclosed kitchen design in New York with an undermount sink, flat-panel cabinets, dark wood cabinets, white backsplash, stainless steel appliances, an island, quartzite countertops and ceramic backsplash
Example of a mid-sized trendy u-shaped medium tone wood floor enclosed kitchen design in New York with an undermount sink, flat-panel cabinets, dark wood cabinets, white backsplash, stainless steel appliances, an island, quartzite countertops and ceramic backsplash
 Vanillawood

Inspiration for a small contemporary home bar remodel in Portland with light wood cabinets and white countertops
Find the right local pro for your project
 Visual Jill Inc.
Photos by Peter Lyons

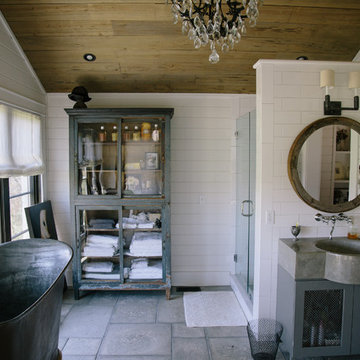
Urban light wood floor bedroom photo in San Francisco with white walls
Urban light wood floor bedroom photo in San Francisco with white walls


 AFT Construction
High Res Media
Powder room - contemporary black floor powder room idea in Phoenix with recessed-panel cabinets, white cabinets and multicolored walls
Powder room - contemporary black floor powder room idea in Phoenix with recessed-panel cabinets, white cabinets and multicolored walls

 Noz Design
Colin Price Photography
Dining room - contemporary l-shaped dark wood floor dining room idea in San Francisco with an undermount sink, raised-panel cabinets, white cabinets, marble countertops, white backsplash, stone tile backsplash, stainless steel appliances, no island and multicolored walls
Dining room - contemporary l-shaped dark wood floor dining room idea in San Francisco with an undermount sink, raised-panel cabinets, white cabinets, marble countertops, white backsplash, stone tile backsplash, stainless steel appliances, no island and multicolored walls
 Hugh Jefferson Randolph Architects
Casey Dunn
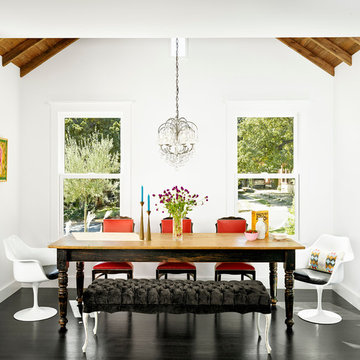
Inspiration for a contemporary dark wood floor dining room remodel in Austin with white walls
Inspiration for a contemporary dark wood floor dining room remodel in Austin with white walls
 Entwine Interiors/Norma S. Zeiger, ASID

Large open shower with frameless glass doors
Inspiration for a contemporary blue tile and matchstick tile alcove shower remodel in Chicago with flat-panel cabinets, dark wood cabinets and a one-piece toilet
Inspiration for a contemporary blue tile and matchstick tile alcove shower remodel in Chicago with flat-panel cabinets, dark wood cabinets and a one-piece toilet
 Pavonetti Architecture
Photo by Amanda Kirkpatrick
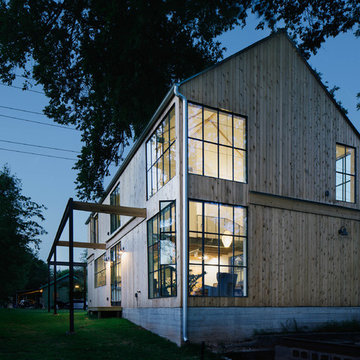
Inspiration for a transitional exterior home remodel in Austin
Inspiration for a transitional exterior home remodel in Austin

 Eco Outdoor AUS
Eckersley Garden Architecture http://www.e-ga.com.au
Badger dry stone walling http://www.ecooutdoor.com.au/walling/dry-stone/badger
Myrtle split stone flooring http://www.ecooutdoor.com.au/flooring/split-stone/myrtle
Eckersley Garden Architecture | Eco Outdoor | Badger walling | Myrtle flooring | livelifeoutdoors | Outdoor Design | Natural stone flooring + walling | Garden design | Outdoor paving | Outdoor design inspiration | Outdoor style | Outdoor ideas | Luxury homes | Paving ideas | Garden ideas | Natural pool ideas | Patio ideas | Indoor tiling ideas | Outdoor tiles | split stone flooring | Drystone walling | Stone walling | stone wall cladding
 Sire Design
 http://www.siredesign.com

Trendy white tile powder room photo in Miami with a pedestal sink and a one-piece toilet
Trendy white tile powder room photo in Miami with a pedestal sink and a one-piece toilet

 At Home Design LLC
2010 A-List Award for Best Home Remodel
Best represents the marriage of textures in a grand space. Illuminated by a giant fiberglass sphere the reharvested cathedral ceiling ties into an impressive dry stacked stone wall with stainless steel niche over the wood burning fireplace . The ruby red sofa is the only color needed to complete this comfortable gathering spot. Sofa is Swaim, table, Holly Hunt and map table BoBo Intriguing Objects. Carpet from Ligne roset. Lighting by Moooi.
Large family and entertainment area with steel sliding doors allowing privacy from kitchen, dining area.
 User
User http://mollywinphotography.com

Example of a mid-sized country wooden l-shaped painted wood floor home design design in Austin with white walls and wooden risers
Example of a mid-sized country wooden l-shaped painted wood floor home design design in Austin with white walls and wooden risers

 Lucy Call
Photo: Lucy Call © 2014 Houzz
Design: Imbue Design
Inspiration for a contemporary open concept concrete floor living room remodel in Salt Lake City with blue walls, no fireplace and no tv
Inspiration for a contemporary open concept concrete floor living room remodel in Salt Lake City with blue walls, no fireplace and no tv
 Savvy Kitchens

Example of a large mid-century modern u-shaped cement tile floor and gray floor kitchen design in Los Angeles with an undermount sink, flat-panel cabinets, medium tone wood cabinets, quartzite countertops, blue backsplash, glass tile backsplash, stainless steel appliances and an island

 PLANT Architect Inc.
This three-storey 19th-century building was originally a dairy. In the 1980s it was vertically subdivided into three narrow townhouse units. To expand the apparent width of the second-floor living area, we replaced the existing enclosed stair with a new stair behind transparent floor-to-ceiling glass panels. View facing east through second-floor living area, with reclaimed wide board white oak flooring and cherry wall framing.
 Heather Moll-Dunn Landscape and Garden Design
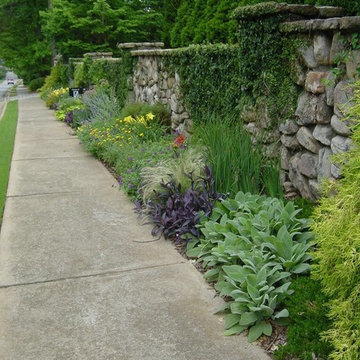
This is an example of a traditional front yard landscaping in Atlanta.
 Green Works Construction & Design Inc.

Bedroom - 1950s master medium tone wood floor and brown floor bedroom idea in Los Angeles with white walls and no fireplace
 Hempt's Furniture
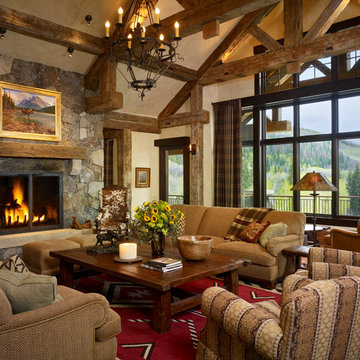
Example of a mountain style open concept living room design in Denver with beige walls, a standard fireplace and a stone fireplace
44