
Search results for "Range finder" in Home Design Ideas
 BKC Kitchen and Bath
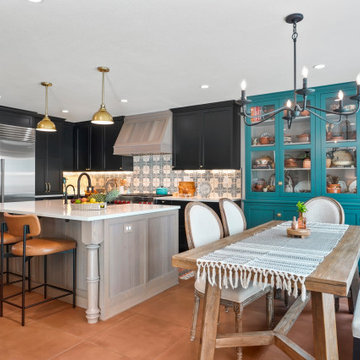
**WINNER** 2024 Chrysalis Design Award** This homeowner is an online food blogger and author who desired a chef's kitchen with Mexican/Spanish flare to highlight her cuisine. The custom turquoise hutch and festive backsplash tiles, contrasted against the black painted cabinets, accomplish this look.
Featuring Crystal Cabinets.
Designer by Heather Evans, BKC Kitchen and Bath, in partnership with Studio Lea.
RangeFinder Photography
 BKC Kitchen and Bath

This new-build mountain getaway home in Fraser, CO features a spacious, contemporary aesthetic, with an open layout, vaulted ceilings, modern kitchen, and an abundance of windows showcasing the beautiful landscape beyond.
Kitchen features Primary Kitchen cabinetry in Natural Walnut textured laminate and Black Optimat acrylic.
Kitchen designer: Caitrin McIlvain, BKC Kitchen and Bath.
Builder: Wilcox Custom Builders.
RangeFinder Photography.
 BKC Kitchen and Bath
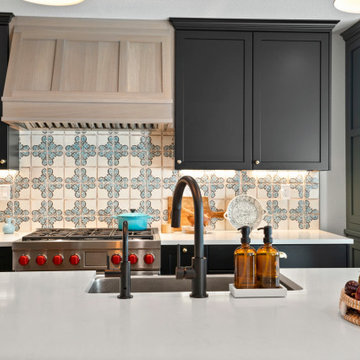
**WINNER** 2024 Chrysalis Design Award** This homeowner is an online food blogger and author who desired a chef's kitchen with Mexican/Spanish flare to highlight her cuisine. The custom turquoise hutch and festive backsplash tiles, contrasted against the black painted cabinets, accomplish this look.
Featuring Crystal Cabinets.
Designer by Heather Evans, BKC Kitchen and Bath, in partnership with Studio Lea.
RangeFinder Photography
Find the right local pro for your project
 Vanessa Empire Interiors, LLC
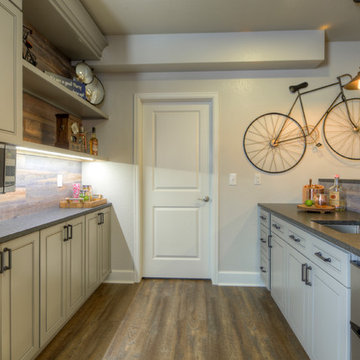
Custom bar with Greige cabinets, Black Leather Granite countertops and Wood panel Backsplash and wall. Under mount bar sink and microwave along with under cabinet lighting make this bar the perfect Colorado Style for relaxing and unwinding after a long bike ride in the mountain trails.
RangeFinder Photography
 BKC Kitchen and Bath

Even small kitchens can be breathtaking. This renovation in Littleton features a mid-century modern aesthetic, with rift-cut oak cabinets, waterfall edge countertops, and sleek cabinet pulls. Previously enclosed by walls, the refreshed kitchen is now open, airy, and inviting.
David Bradley - Summit door style, Pecan finish on Rift-Cut Oak / Tricorn Black paint on center island.
RangeFinder Photography
 BKC Kitchen and Bath
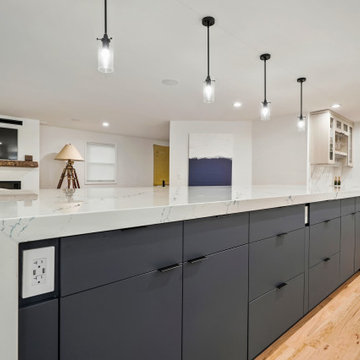
The vision for this luxurious remodel was to create a spacious kitchen centered around a massive island to serve as both a focal point and a functional area for entertaining guests. Additionally, to create a light, bright, and modern space that seamlessly combines aesthetics with practicality.
Primary Kitchen Cabinetry Heather Cream textured laminate perimeter; Optimat Navy center island.
Cambria Inverness Cobalt countertops with dual waterfall edge.
Design by Heather Evans, BKC Kitchen and Bath.
RangeFinder Photography
 BKC Kitchen and Bath
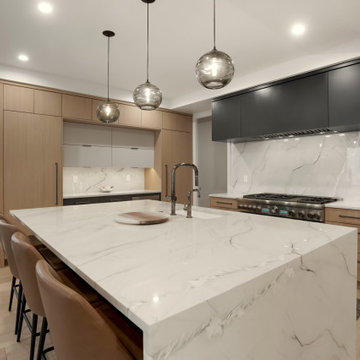
This Wash Park kitchen was transformed from vintage bungalow-style into modern masterpiece with custom cabinets, waterfall edge countertop, and full-height slab backsplashes.
Crystal Cabinet Works- Muskoka textured melamine in Light Oak/Celeste Taconite and Cloud Grey.
Design by Jennifer Rogers, BKC Kitchen and Bath, in collaboration with Henry Development and Ashley Campbell Interior Design.
RangeFinder Photography.

Sponsored
Fredericksburg, OH

High Point Cabinets
Columbus' Experienced Custom Cabinet Builder | 4x Best of Houzz Winner
 BKC Kitchen and Bath
The kitchen in this 1904 Denver home went through a few iterations prior to its most recent renovation, which is vibrant and refreshing. Bright white cabinets flanked by beautiful hues of blue and teal and a pop of yellow color make this space come alive.
David Bradley Cabinetry, Mission door style with Frost paint and a custom color (Sherwin Williams Blue Peacock) on center island.
Design by Jennie Showers, BKC Kitchen and Bath.
RangeFinder Photography
 BKC Kitchen and Bath
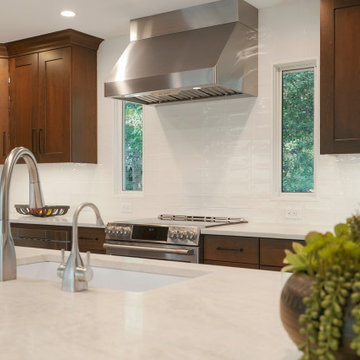
With expansion of space and an improved layout, this Ridgewood Park kitchen is now a chic and charming gathering spot in the home. Featuring Shaker-style cabinets with a rich Chocolate stain and contrasting off-white island.
Crystal Current Cabinets: Cherry with Chocolate finish and Designer White with Van Dyke Brown highlight. Hastings and Deephaven door styles.
Design by Paul Lintault, BKC Kitchen and Bath, in partnership with Holland Carpentry, Inc.
RangeFinder Photography
 BKC Kitchen and Bath
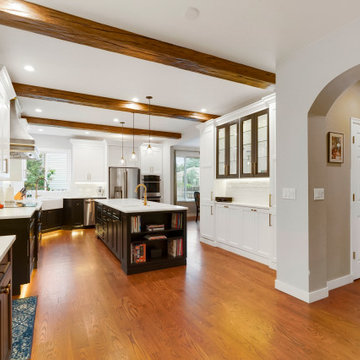
Beautiful transformation for this kitchen in Littleton. The original 1995 design featured basic cabinets, no center island, and low ceiling soffits that made the space feel small. Now, the kitchen is open and inviting with plenty of room for entertaining.
David Bradley Cabinetry: Cascade door style, Frost and Tricorn Black finishes.
Design by Heather Evans, BKC Kitchen and Bath.
RangeFinder Photography
 BKC Kitchen and Bath
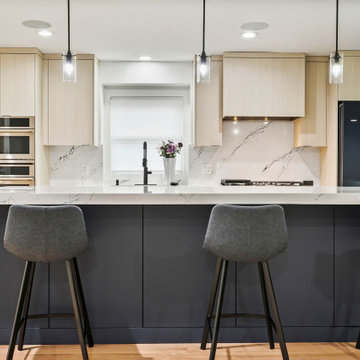
The vision for this luxurious remodel was to create a spacious kitchen centered around a massive island to serve as both a focal point and a functional area for entertaining guests. Additionally, to create a light, bright, and modern space that seamlessly combines aesthetics with practicality.
Primary Kitchen Cabinetry Heather Cream textured laminate perimeter; Optimat Navy center island.
Cambria Inverness Cobalt countertops with dual waterfall edge.
Design by Heather Evans, BKC Kitchen and Bath.
RangeFinder Photography
 Vanessa Empire Interiors, LLC
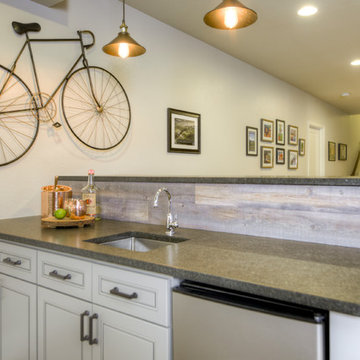
Custom bar with Greige cabinets, Black Leather Granite countertops and Wood panel Backsplash and wall. Under mount bar sink and microwave along with under cabinet lighting make this bar the perfect Colorado Style for relaxing and unwinding after a long bike ride in the mountain trails.
RangeFinder Photography
 BKC Kitchen and Bath

This kitchen renovation in Castle Rock beautifully captures a Colorado high country vibe. Unlike many log cabin homes, this one comes with plenty of sunlight and open space. The exposed log interior, brick accent walls, and complementing mixture of light and dark cabinets bring warmth and coziness to this great room.
Medallion Cabinetry Sonoma door style, Hickory with French Roast finish / Maple with Onyx finish / Maple with Buff paint.
Design by Jennie Showers, BKC Kitchen and Bath, in partnership with HS Design Build.
RangeFinder Photography


 BKC Kitchen and Bath
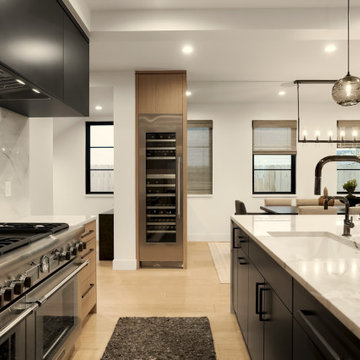
This Wash Park kitchen was transformed from vintage bungalow-style into modern masterpiece with custom cabinets, waterfall edge countertop, and full-height slab backsplashes.
Crystal Cabinet Works- Muskoka textured melamine in Light Oak/Celeste Taconite and Cloud Grey.
Design by Jennifer Rogers, BKC Kitchen and Bath, in collaboration with Henry Development and Ashley Campbell Interior Design.
RangeFinder Photography.
 BKC Kitchen and Bath

This refreshing kitchen renovation features solid cherry perimeter cabinetry with an off-white center island. The black-painted hutch with distressing elements brings a charming touch of vintage to the space.
Medallion Cabinetry, Potter's Mill door style with Tumbleweed finish on cherry; Picadilly door style with Morel paint and a Raw Umber rub-through finish; Devonshire door style with Black Carriage paint and Heirloom elements.
Design by Jennie Showers, BKC Kitchen and Bath.
RangeFinder Photography
 BKC Kitchen and Bath
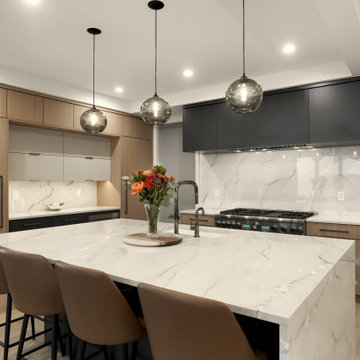
This Wash Park kitchen was transformed from vintage bungalow-style into modern masterpiece with custom cabinets, waterfall edge countertop, and full-height slab backsplashes.
Crystal Cabinet Works- Muskoka textured melamine in Light Oak/Celeste Taconite and Cloud Grey.
Design by Jennifer Rogers, BKC Kitchen and Bath, in collaboration with Henry Development and Ashley Campbell Interior Design.
RangeFinder Photography.
 BKC Kitchen and Bath
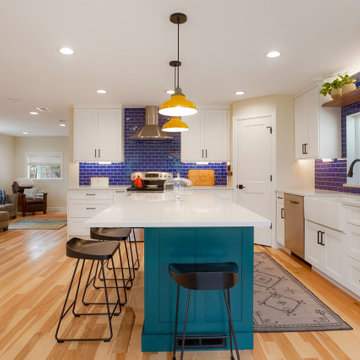
The kitchen in this 1904 Denver home went through a few iterations prior to its most recent renovation, which is vibrant and refreshing. Bright white cabinets flanked by beautiful hues of blue and teal and a pop of yellow color make this space come alive.
David Bradley Cabinetry, Mission door style with Frost paint and a custom color (Sherwin Williams Blue Peacock) on center island.
Design by Jennie Showers, BKC Kitchen and Bath.
RangeFinder Photography

Sponsored
Plain City, OH

Kuhns Contracting, Inc.
Central Ohio's Trusted Home Remodeler Specializing in Kitchens & Baths
 BKC Kitchen and Bath

This 1909 Denver home received a significant kitchen makeover. From small and enclosed to open and airy, the transformation pops thanks to a contemporary design filled with monochromatic cabinets and colorful accents.
Crystal Cabinet Works Inc: Verona White Matte and Black Matte Lacquer cabinets.
RangeFinder Photography
 Vanessa Empire Interiors, LLC
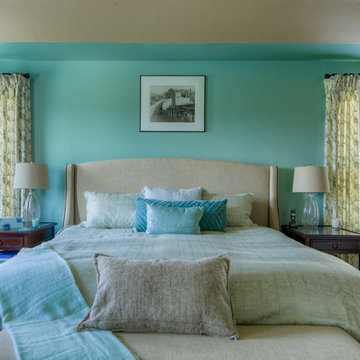
Linen Upholstery on Headboard and Foot of Bed Bench. Rod iron legs match the fixtures in the Master Bathroom, and new nightstands work with existing furniture.
Reading chairs with foot stools anchor the room, and custom embroidery draperies frame both sides of the bed with dark wood drapery rods and acrylic pulls.
RangeFinder Photography
 BKC Kitchen and Bath
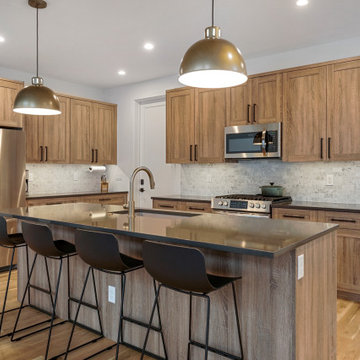
This new-build duplex in Winter Park is a ski-enthusiast's dream come true. Featuring open-layout kitchens that connect with comfortable living spaces flanked by floor-to-ceiling windows overlooking ski runs beyond.
Cabinetry is textured laminate frameless design by Primary Kitchen. Rustic Oak Light Brown with a matte finish.
Design by Caitrin McIlvain, in partnership with Wilcox Custom Builders.
RangeFinder Photograpy
11